Beschrijving
Pluimgras 52, Leiden
Licht en sfeervol ‘turn key ready’ appartement met een fijn en zonnig balkon.
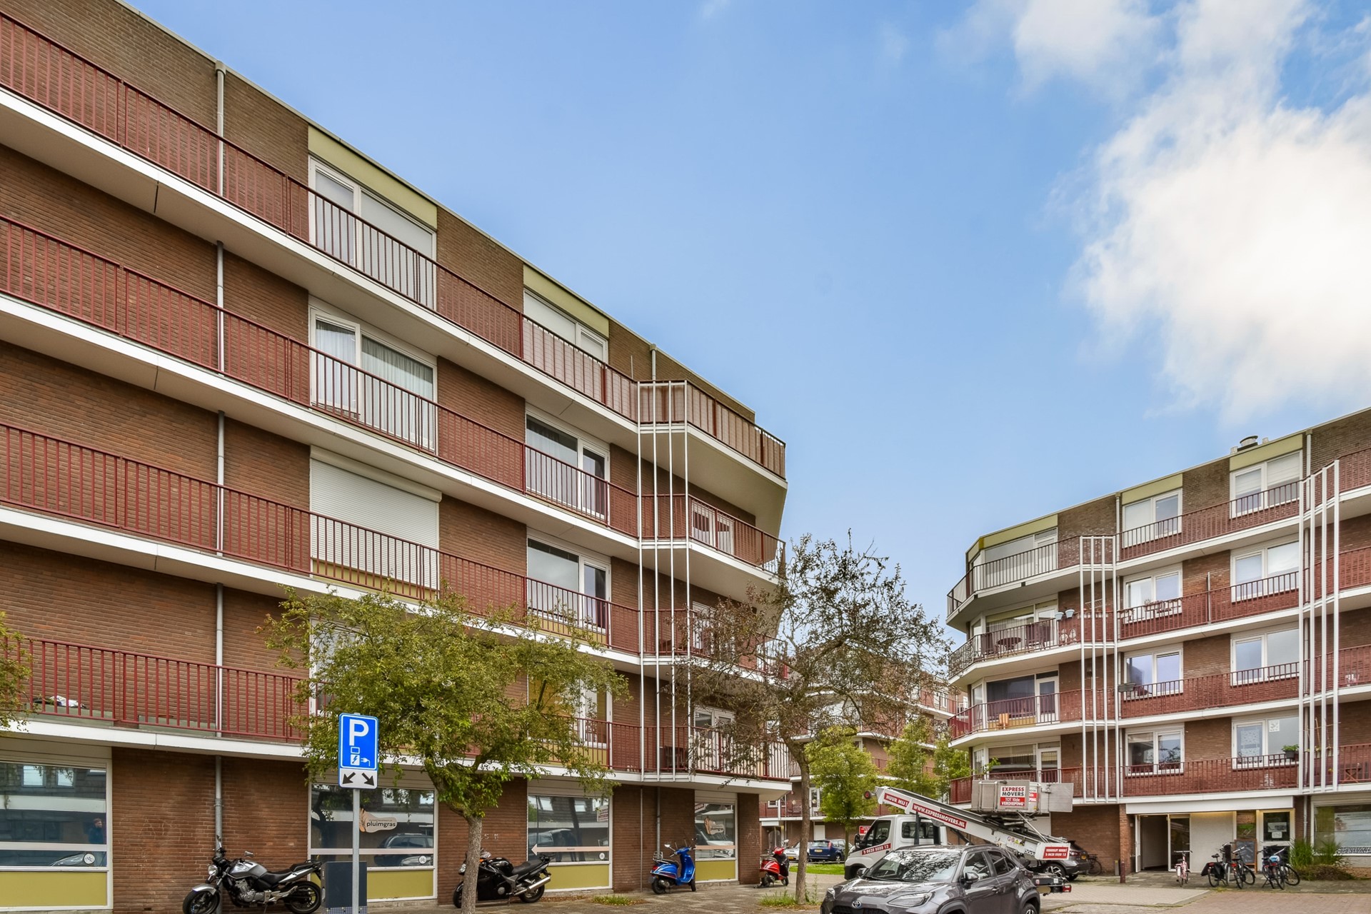
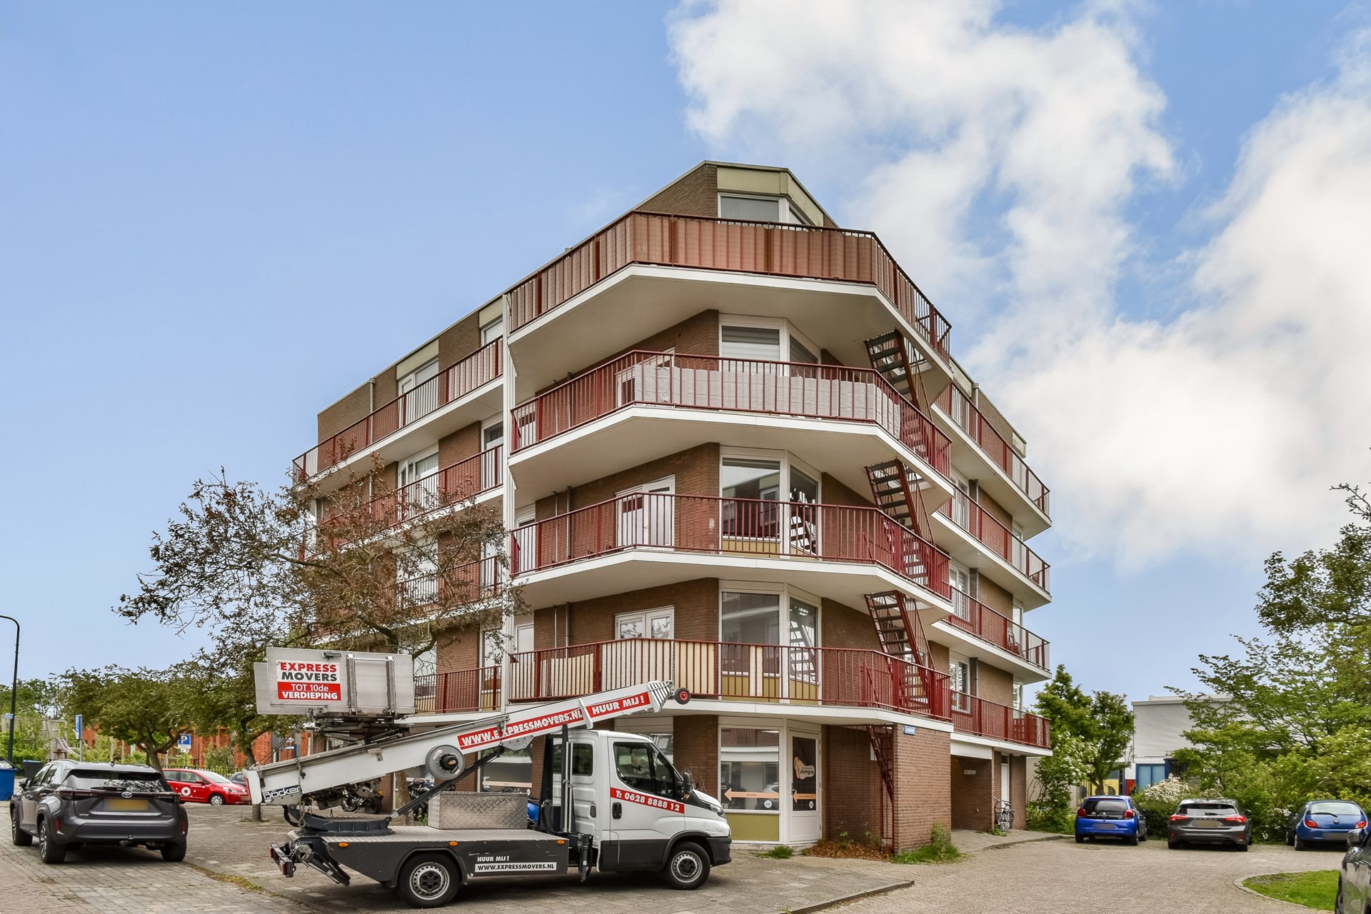
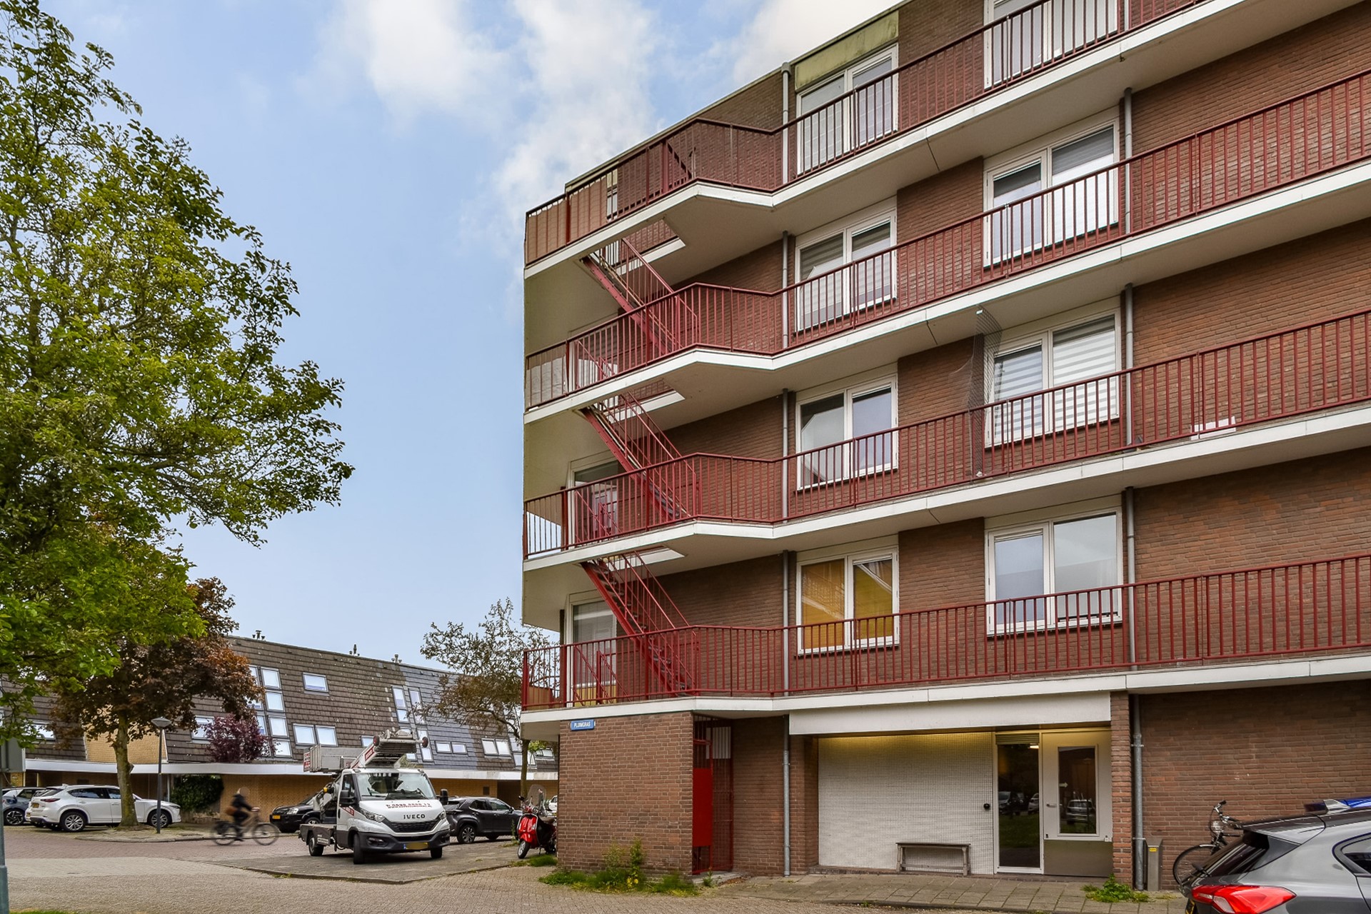
In de geliefde en groene wijk de Merenwijk, ligt dit heerlijk lichte en zeer goed onderhouden appartement op de tweede verdieping van een kleinschalig complex. Zoekt u een plek waar rust, groen en comfort samenkomen, maar wel met alle stadse voorzieningen binnen handbereik? Dan is dit appartement met energielabel A absoluut een bezichtiging waard.
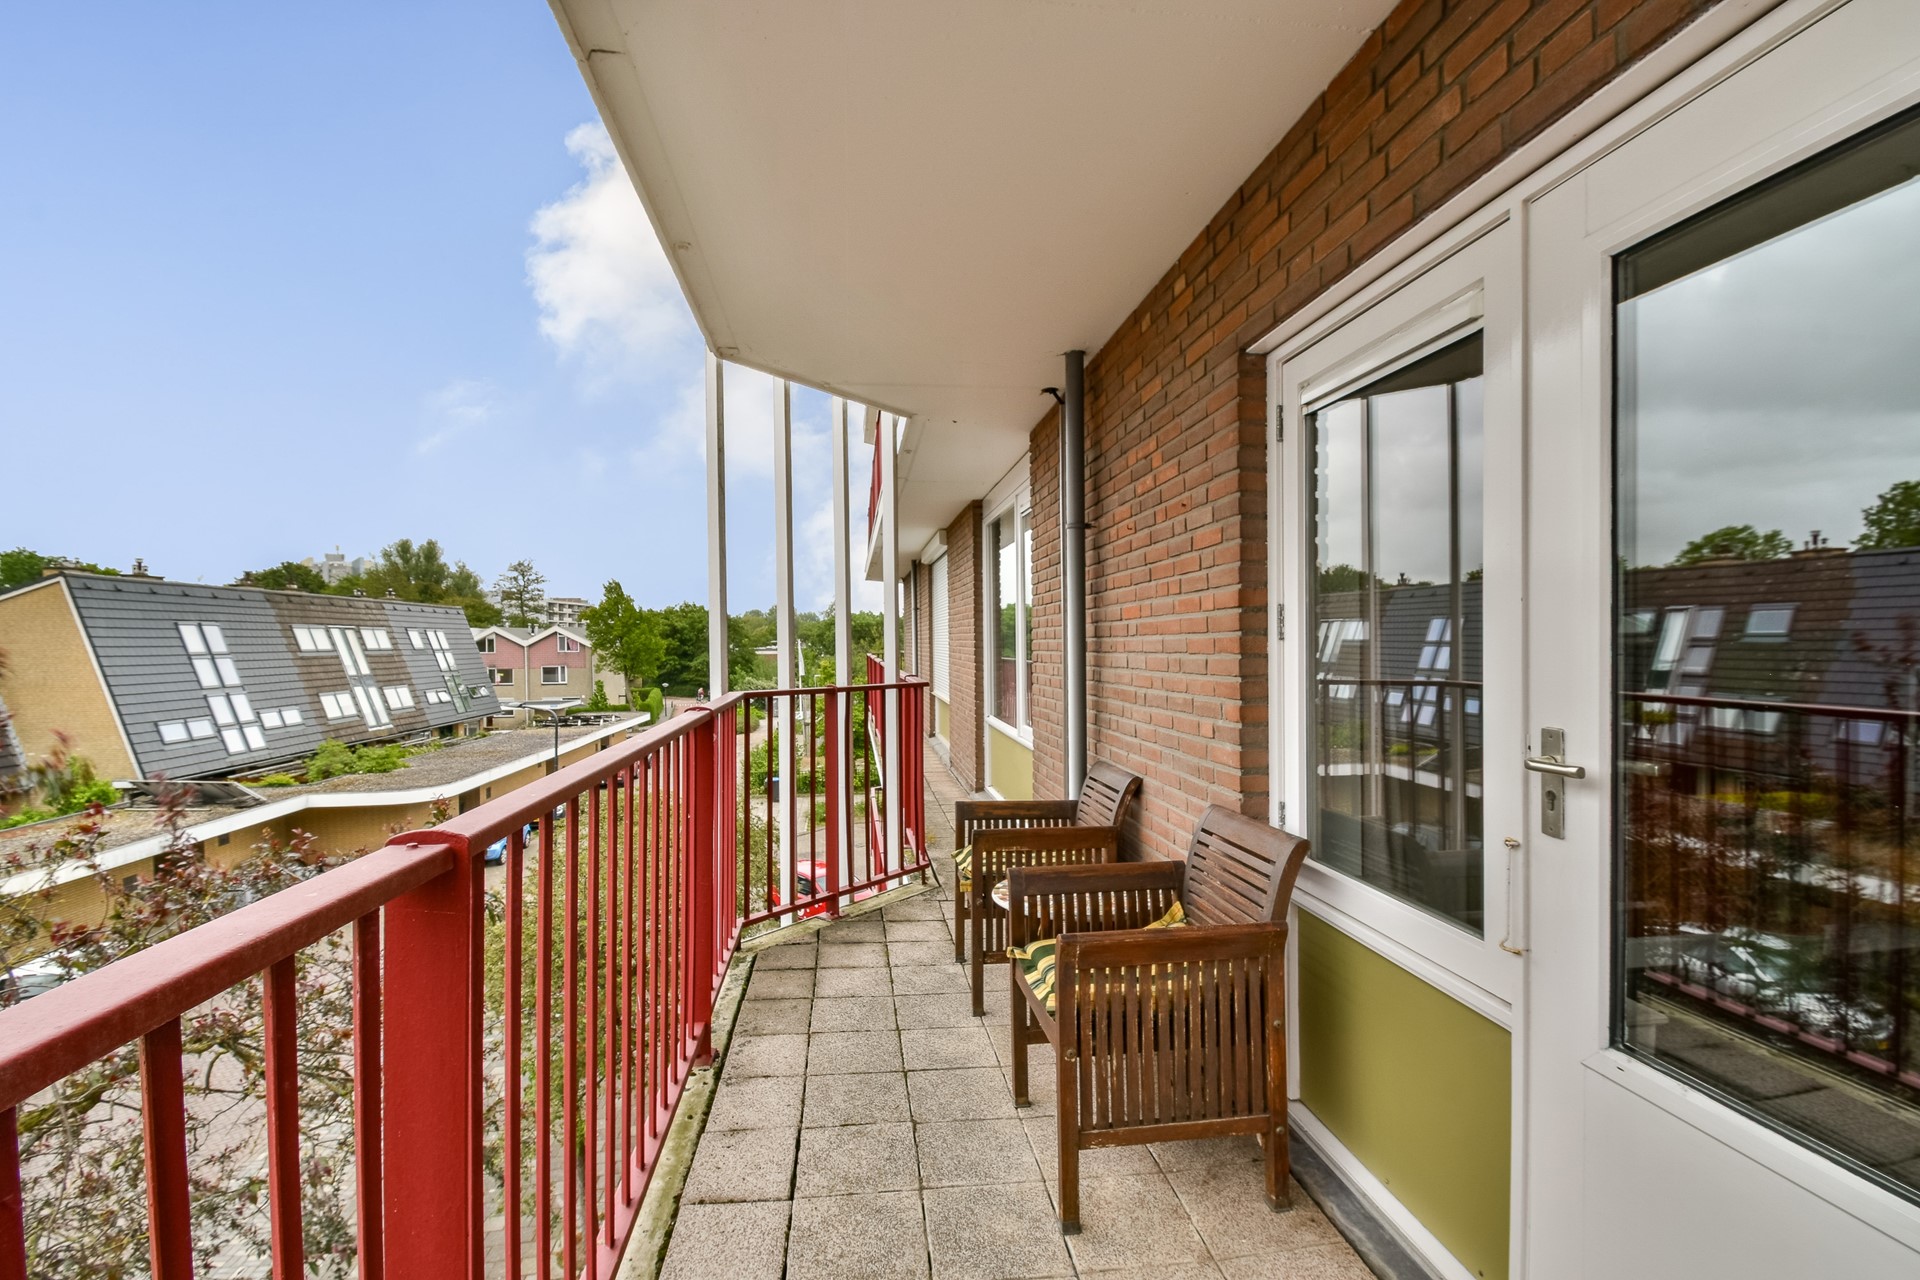
De woning valt direct op door de fijne lichtinval en de heerlijke leefruimte. Met een ruim en speels balkon kunt u heerlijk genieten van de zon: begin de dag met een koffie in de ochtendzon op het balkon gelegen op het oosten.
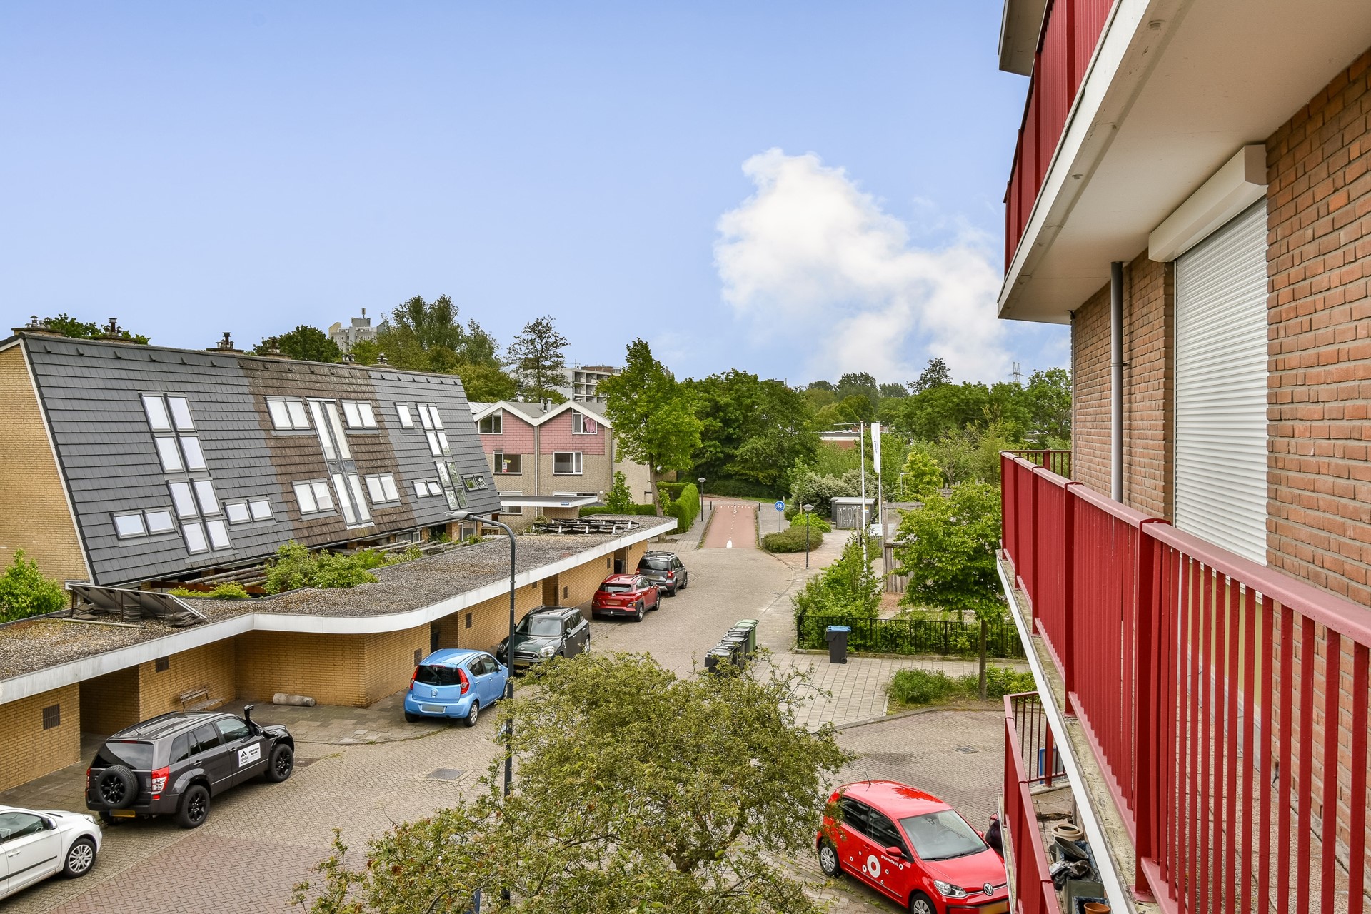
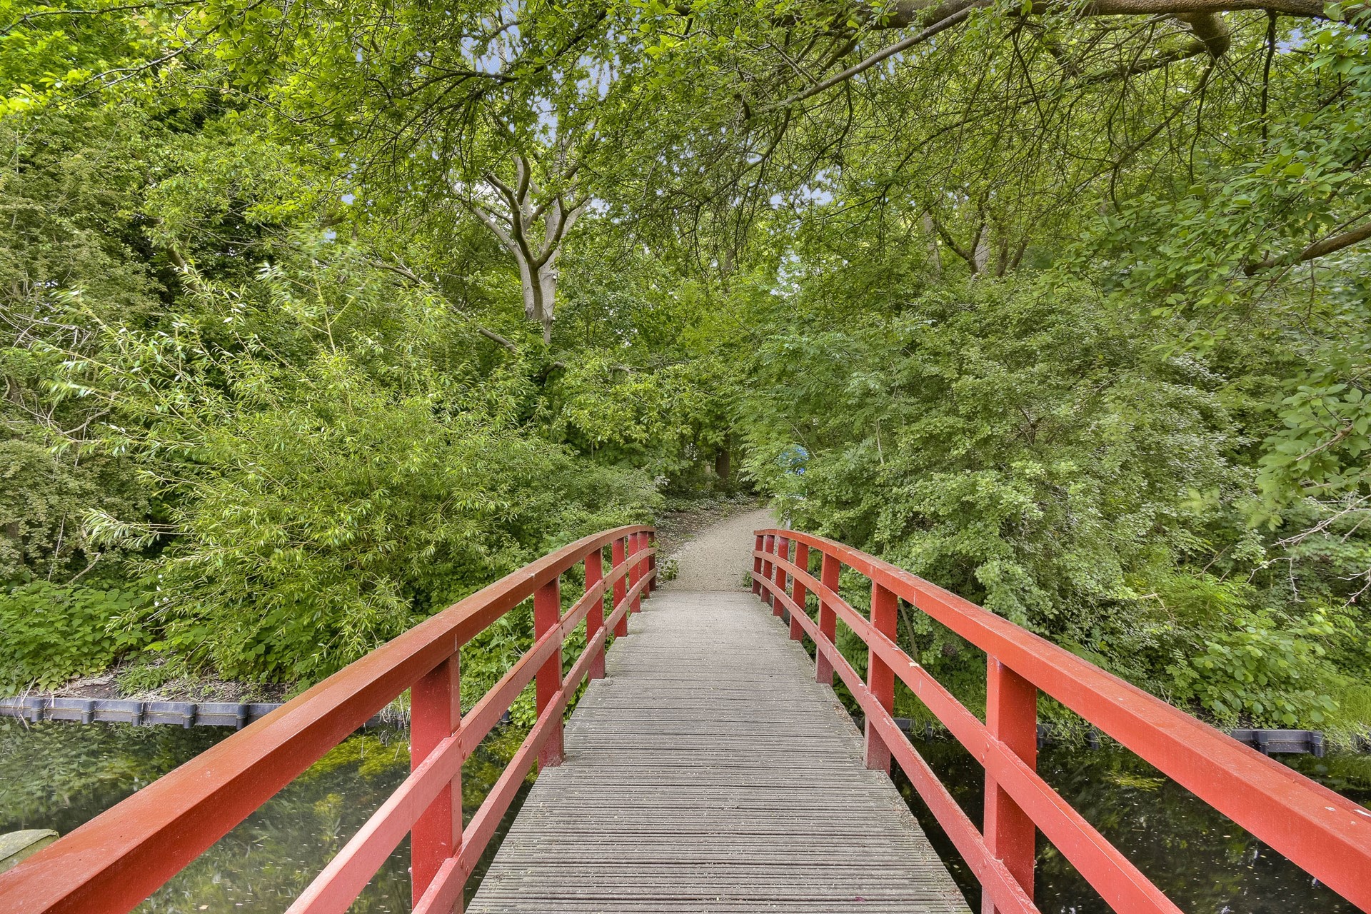
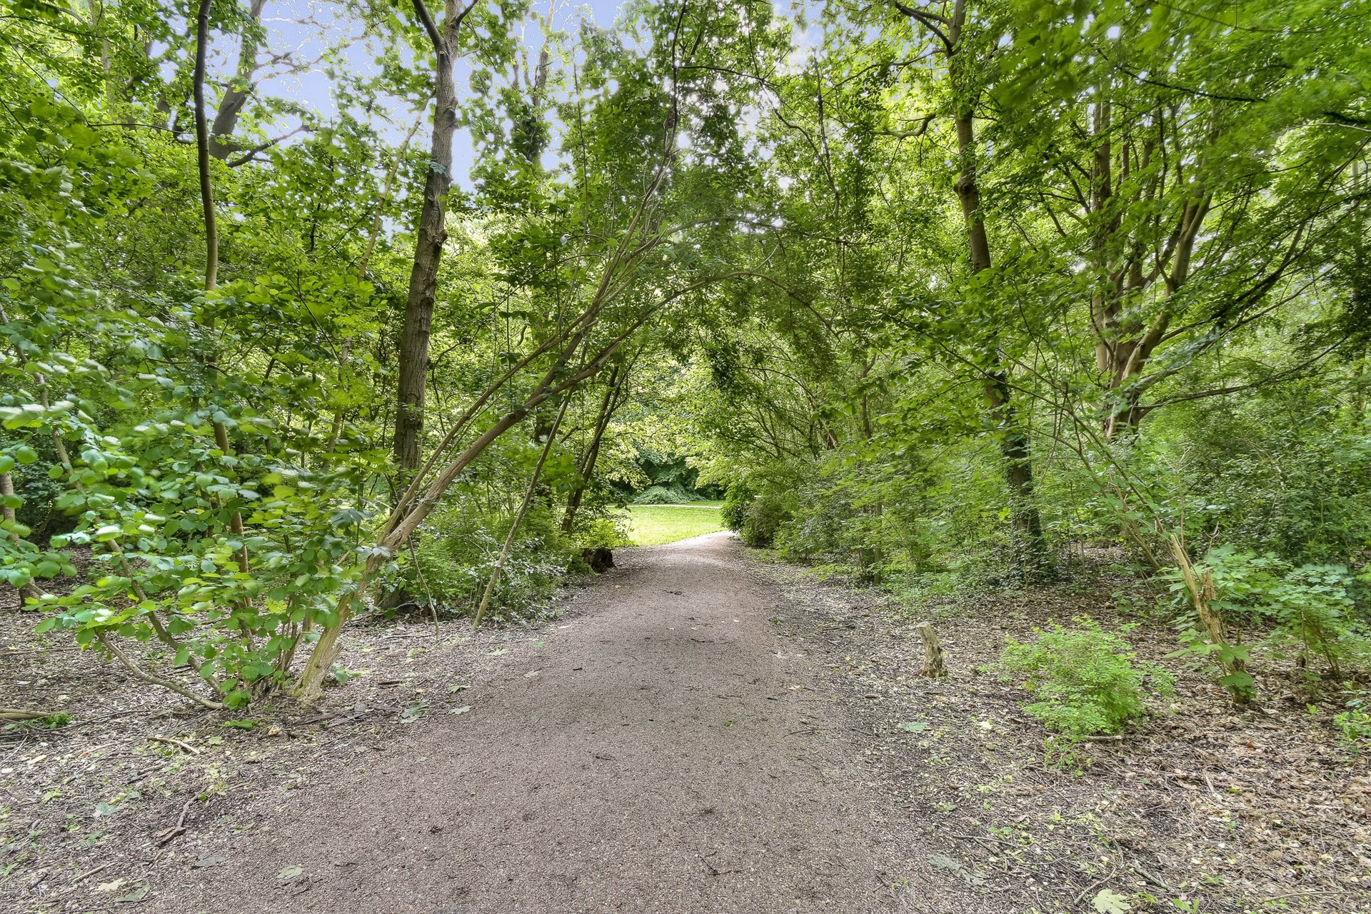
Het Pluimgras is ideaal gelegen. Op korte loopafstand vindt u winkelcentrum 'De Kopermolen' voor al uw dagelijkse boodschappen, alsmede het wijkpark, diverse scholen, sportverenigingen en de kinderboerderij. Het bruisende, historische centrum van Leiden ligt op slechts enkele minuten fietsen. De wijk is groen en waterrijk, maar ook strategisch gelegen ten opzichte van sportfaciliteiten en openbaar vervoer. De uitvalswegen richting de A4, N11 en A44 zijn zeer snel bereikbaar.
Indeling
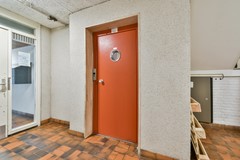
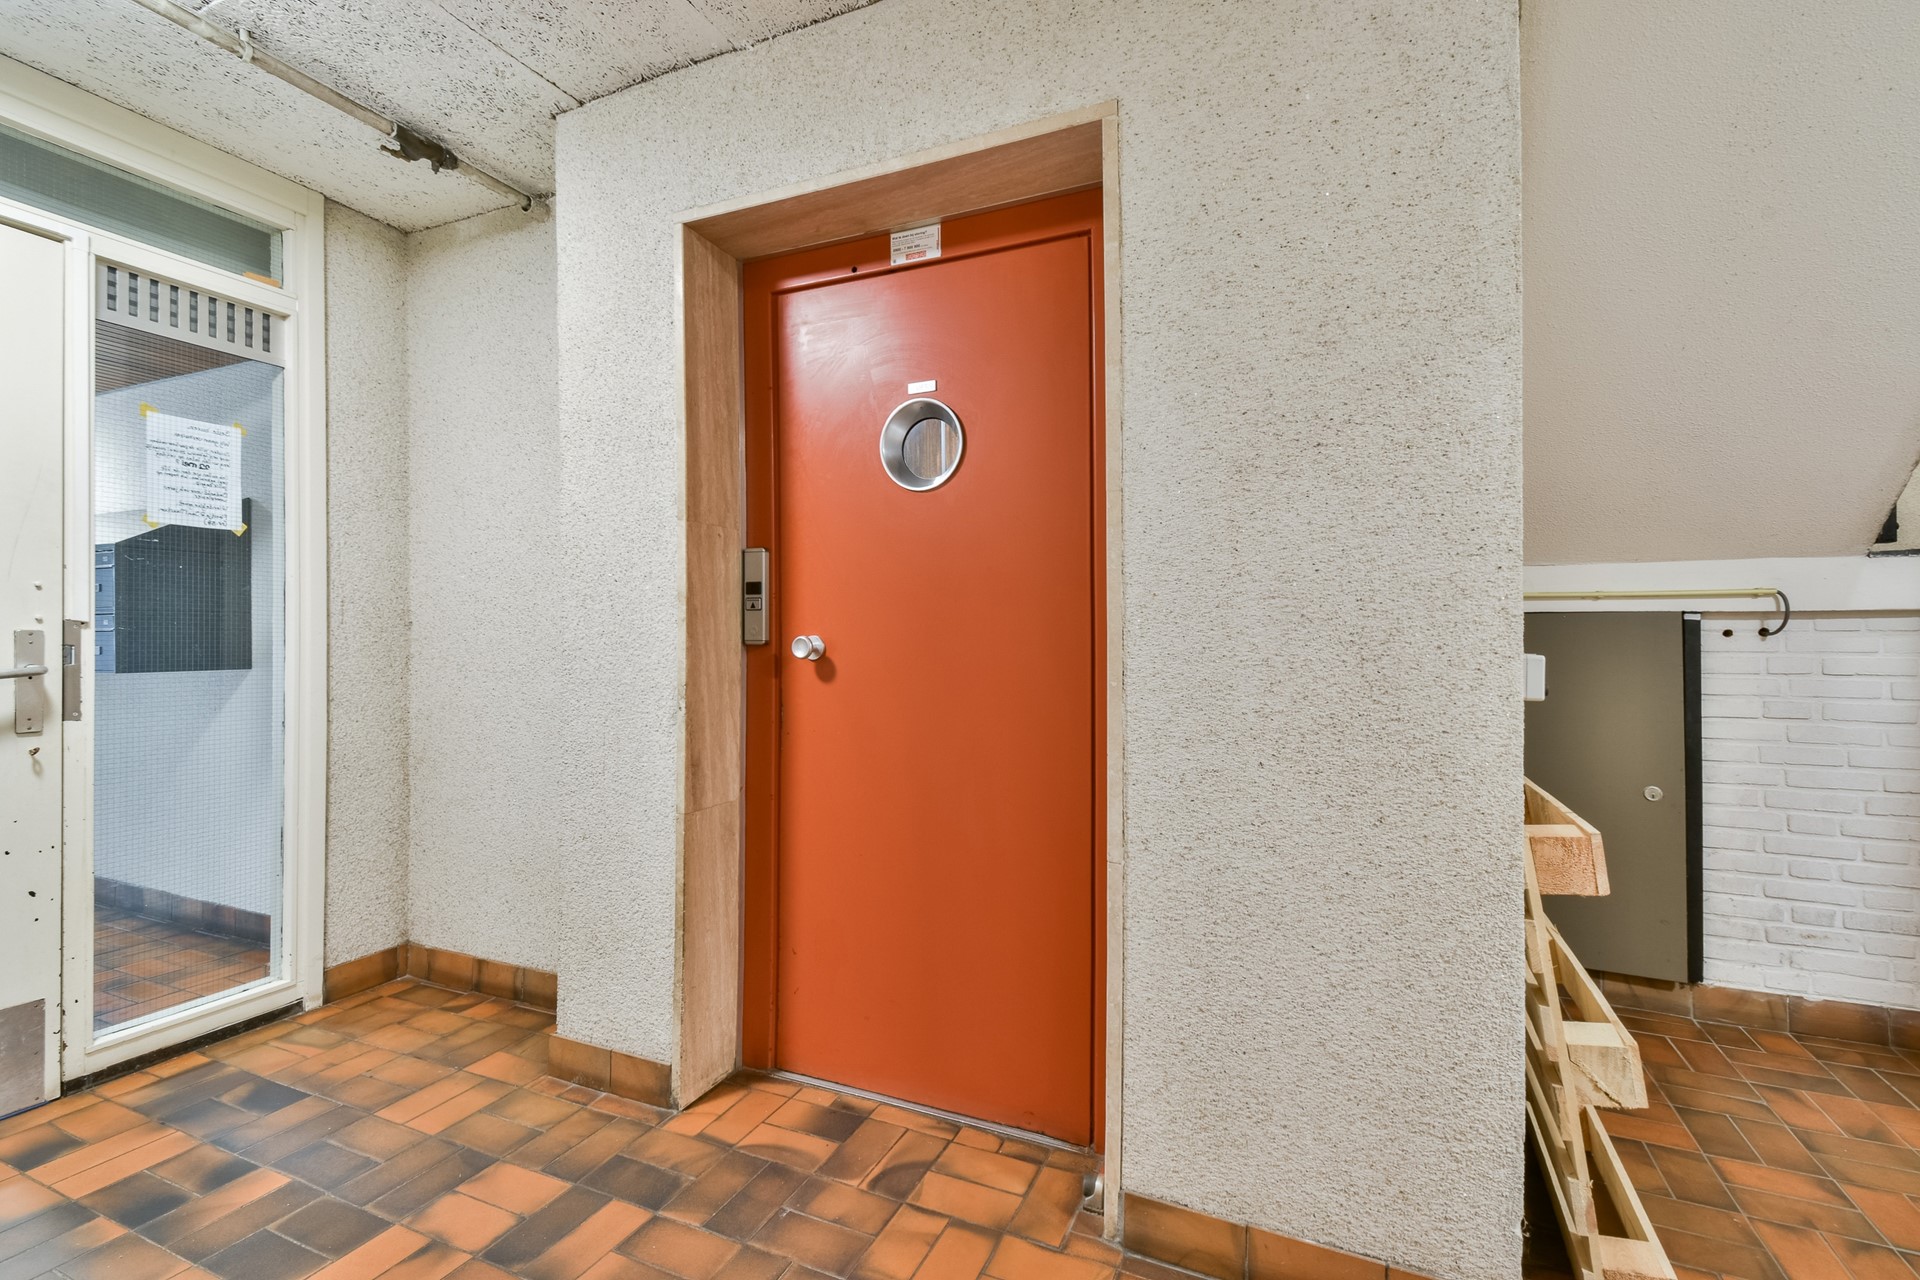
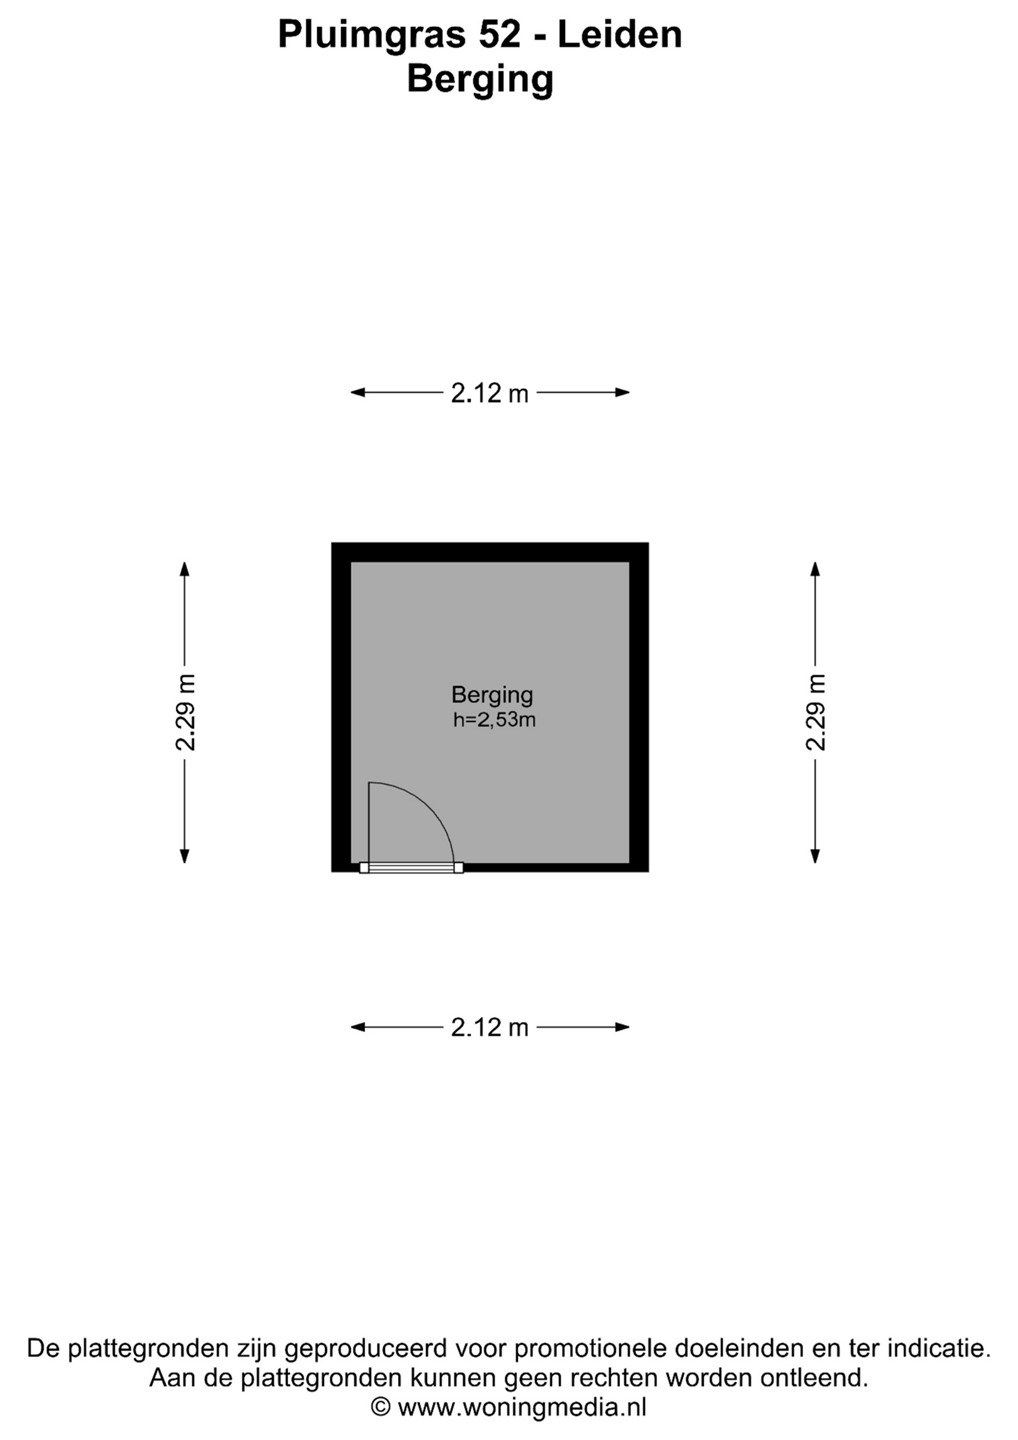
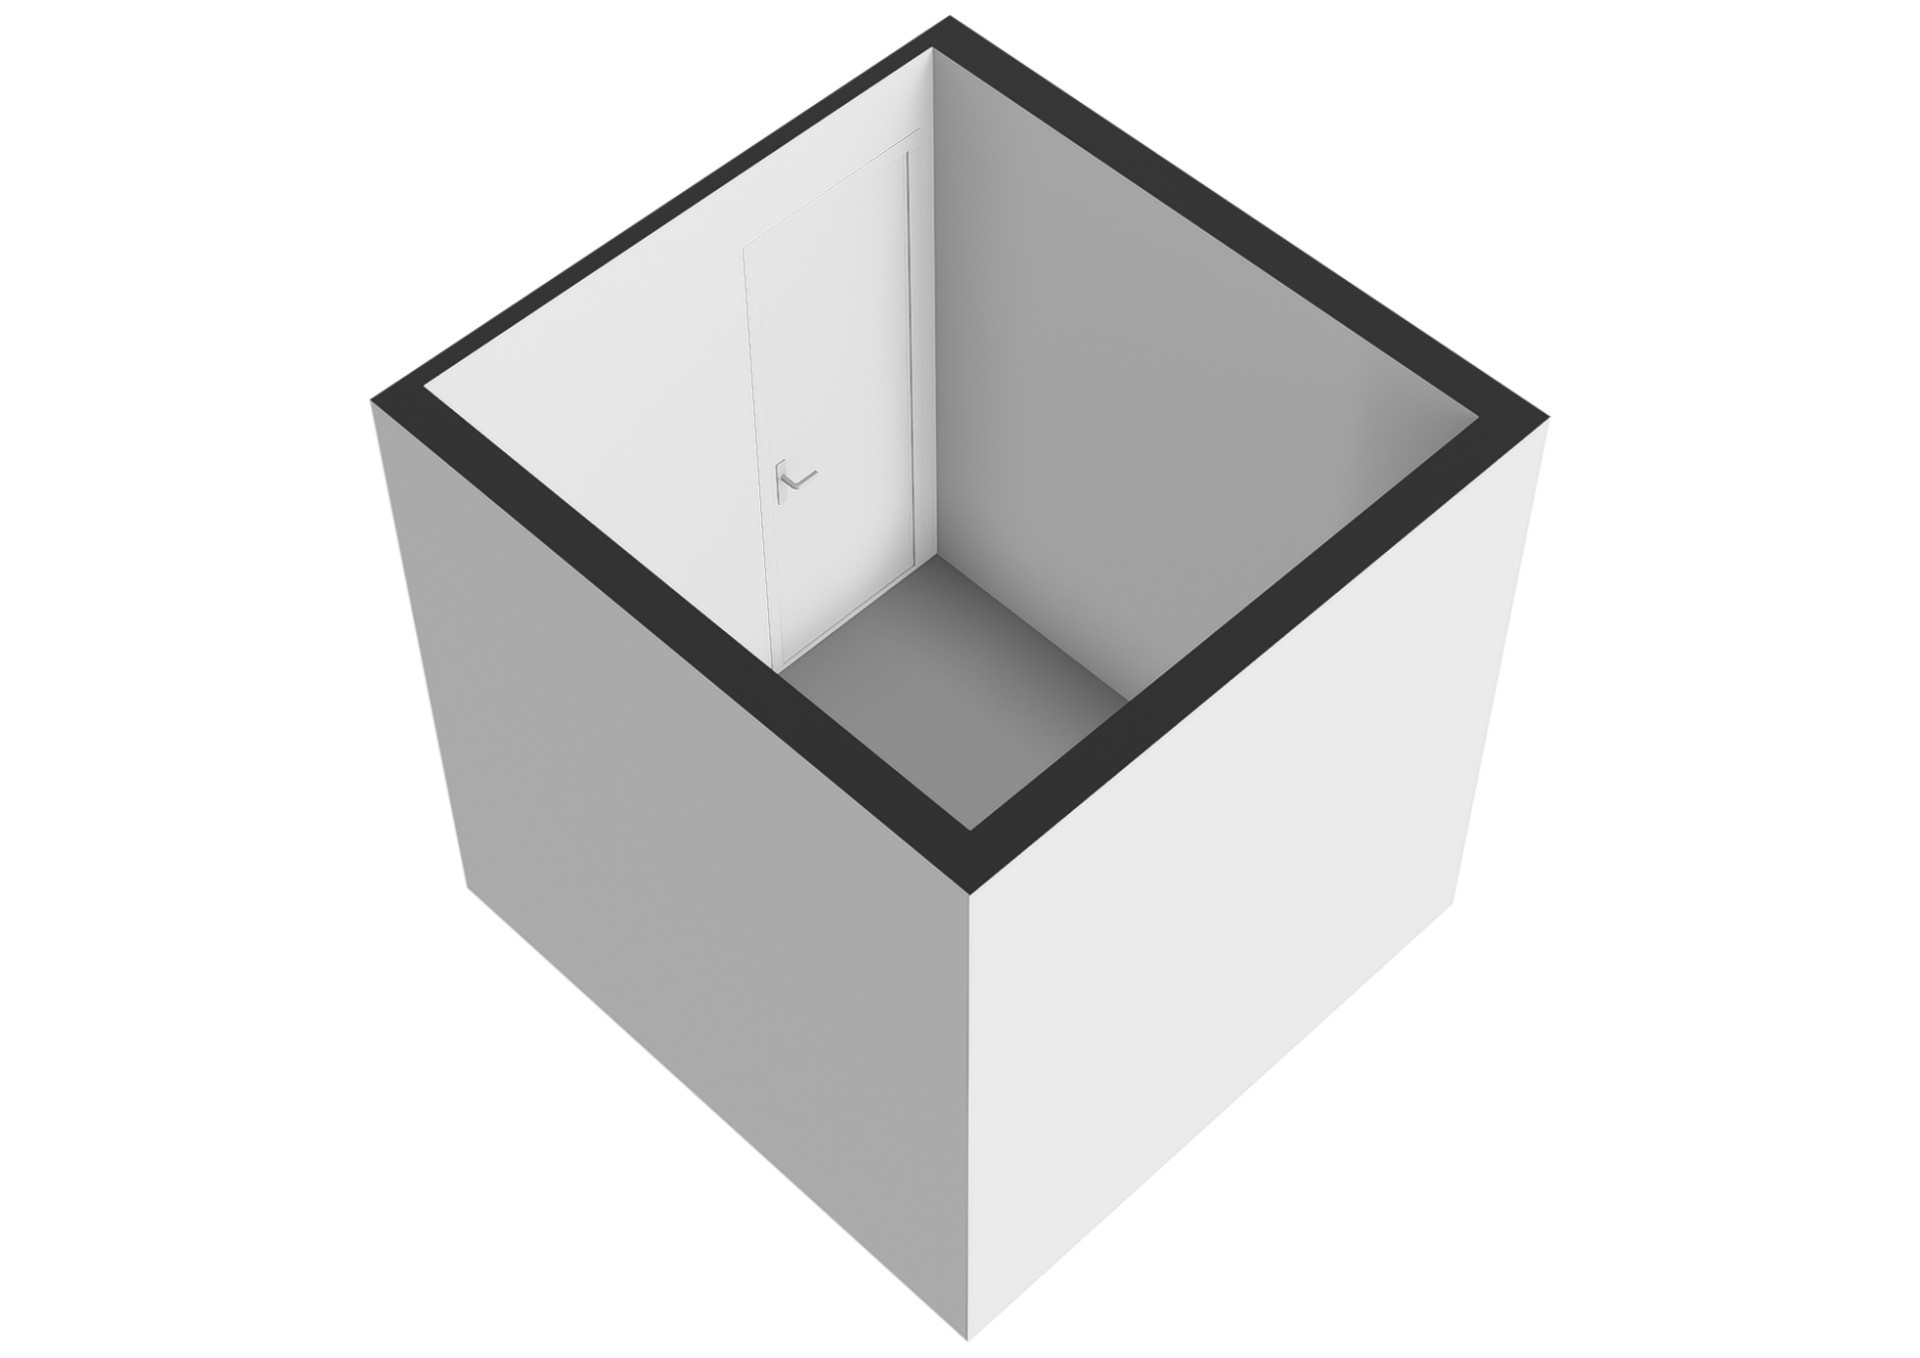
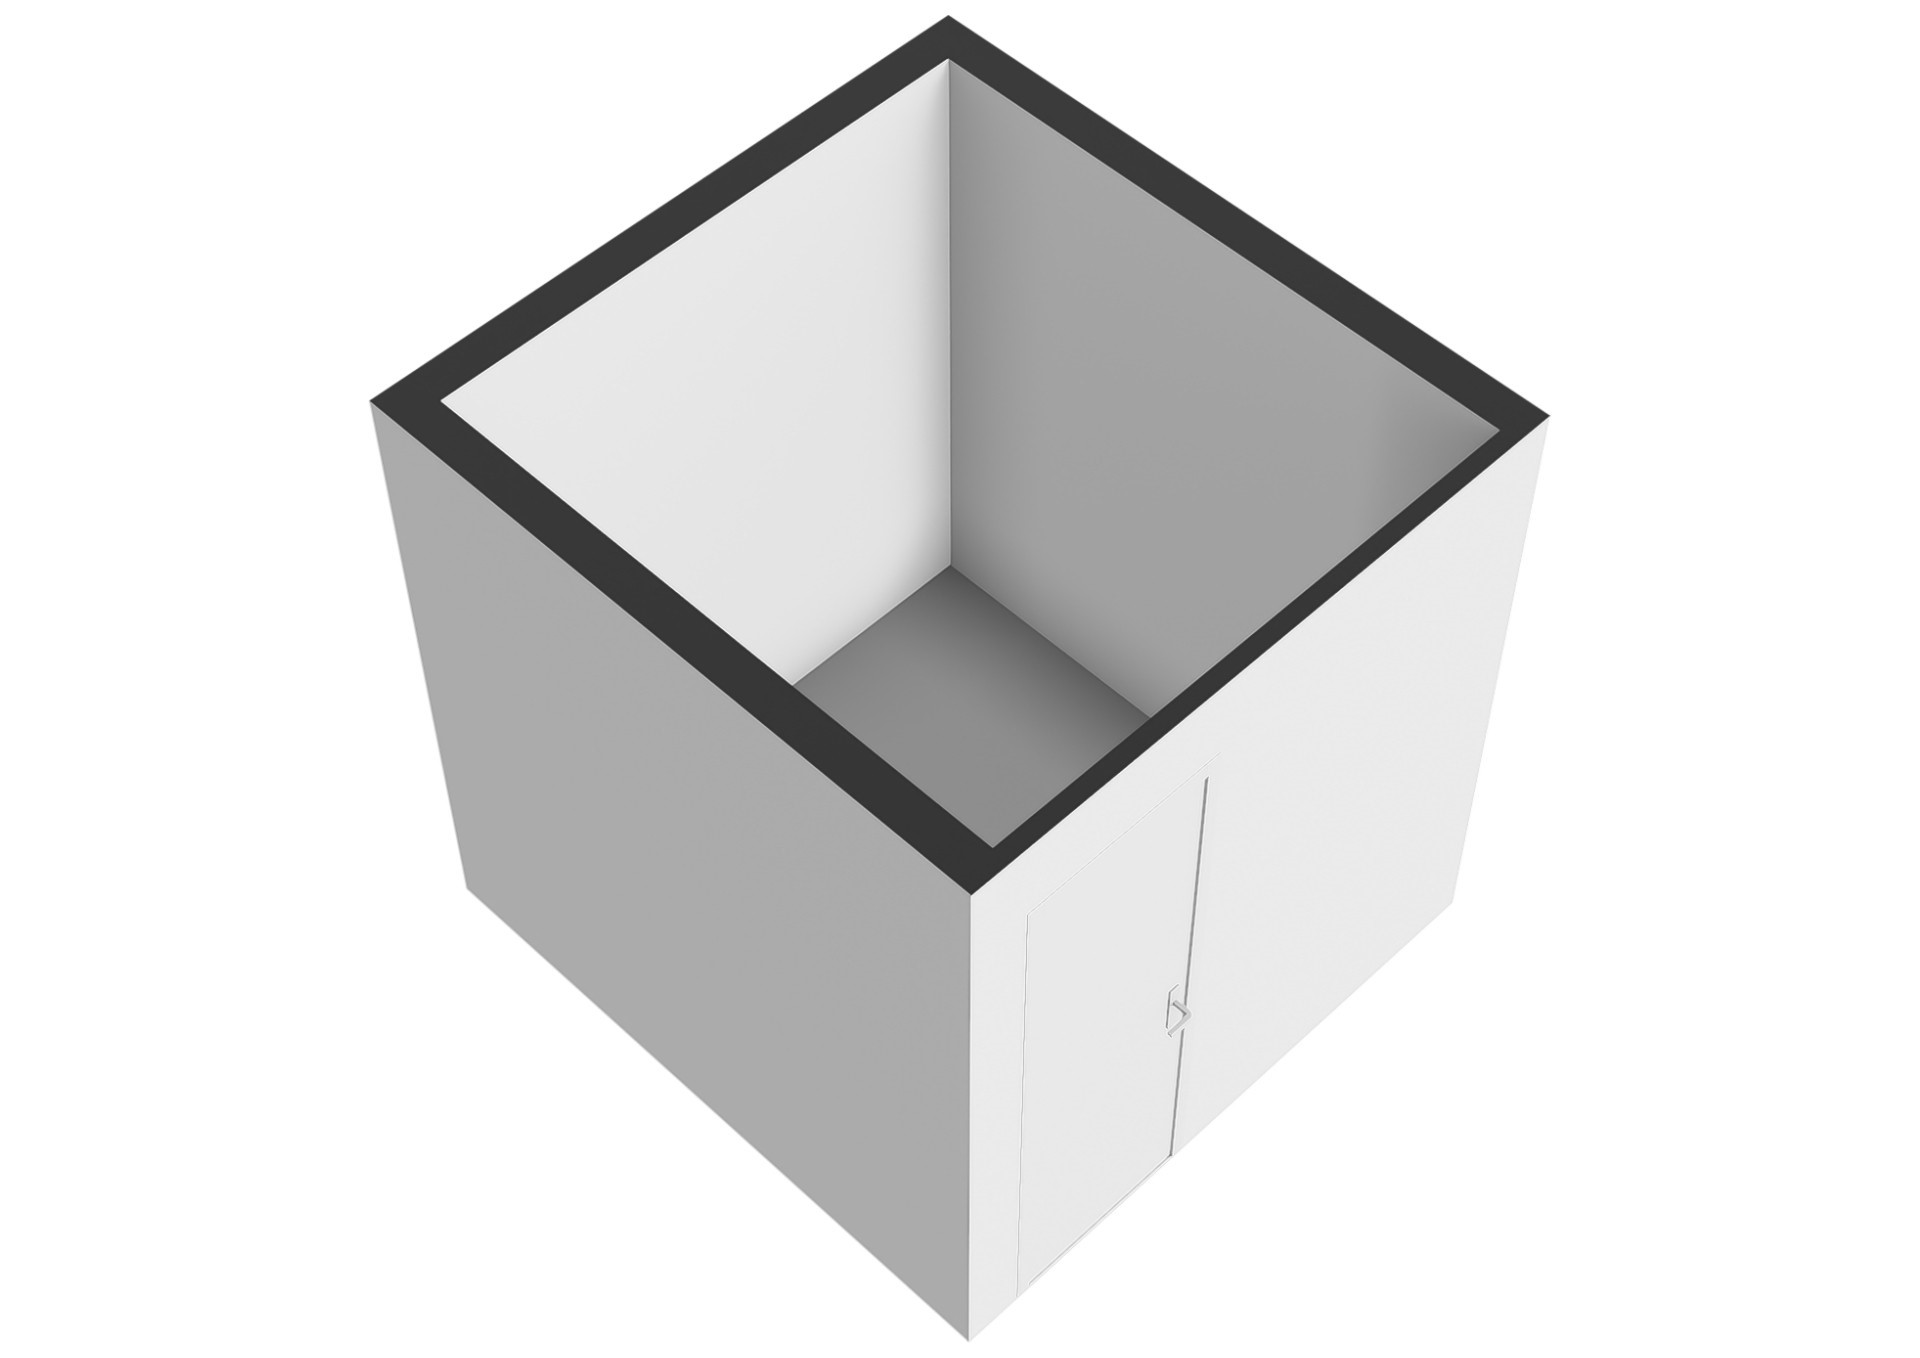
Begane grond: Beveiligde centrale entree met brievenbussen en bellentableau. Toegang tot het trappenhuis, de lift en de ruime privéberging die is voorzien van elektra.
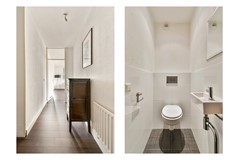
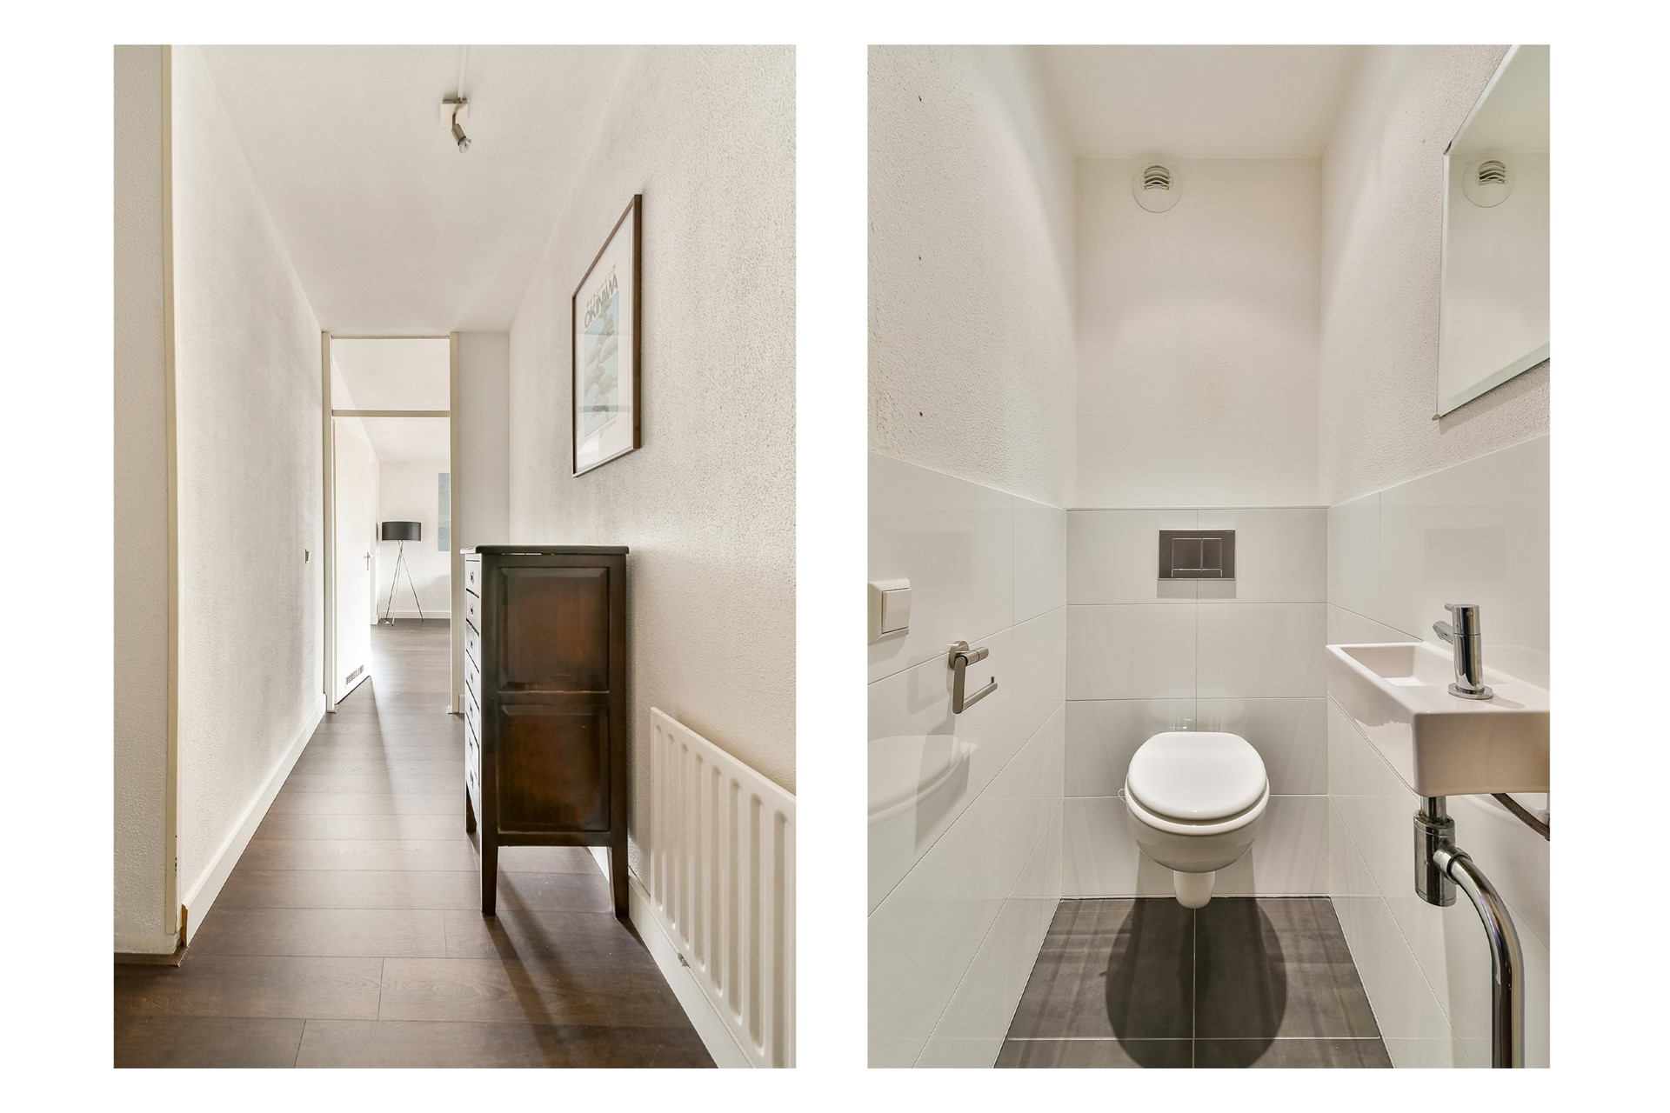
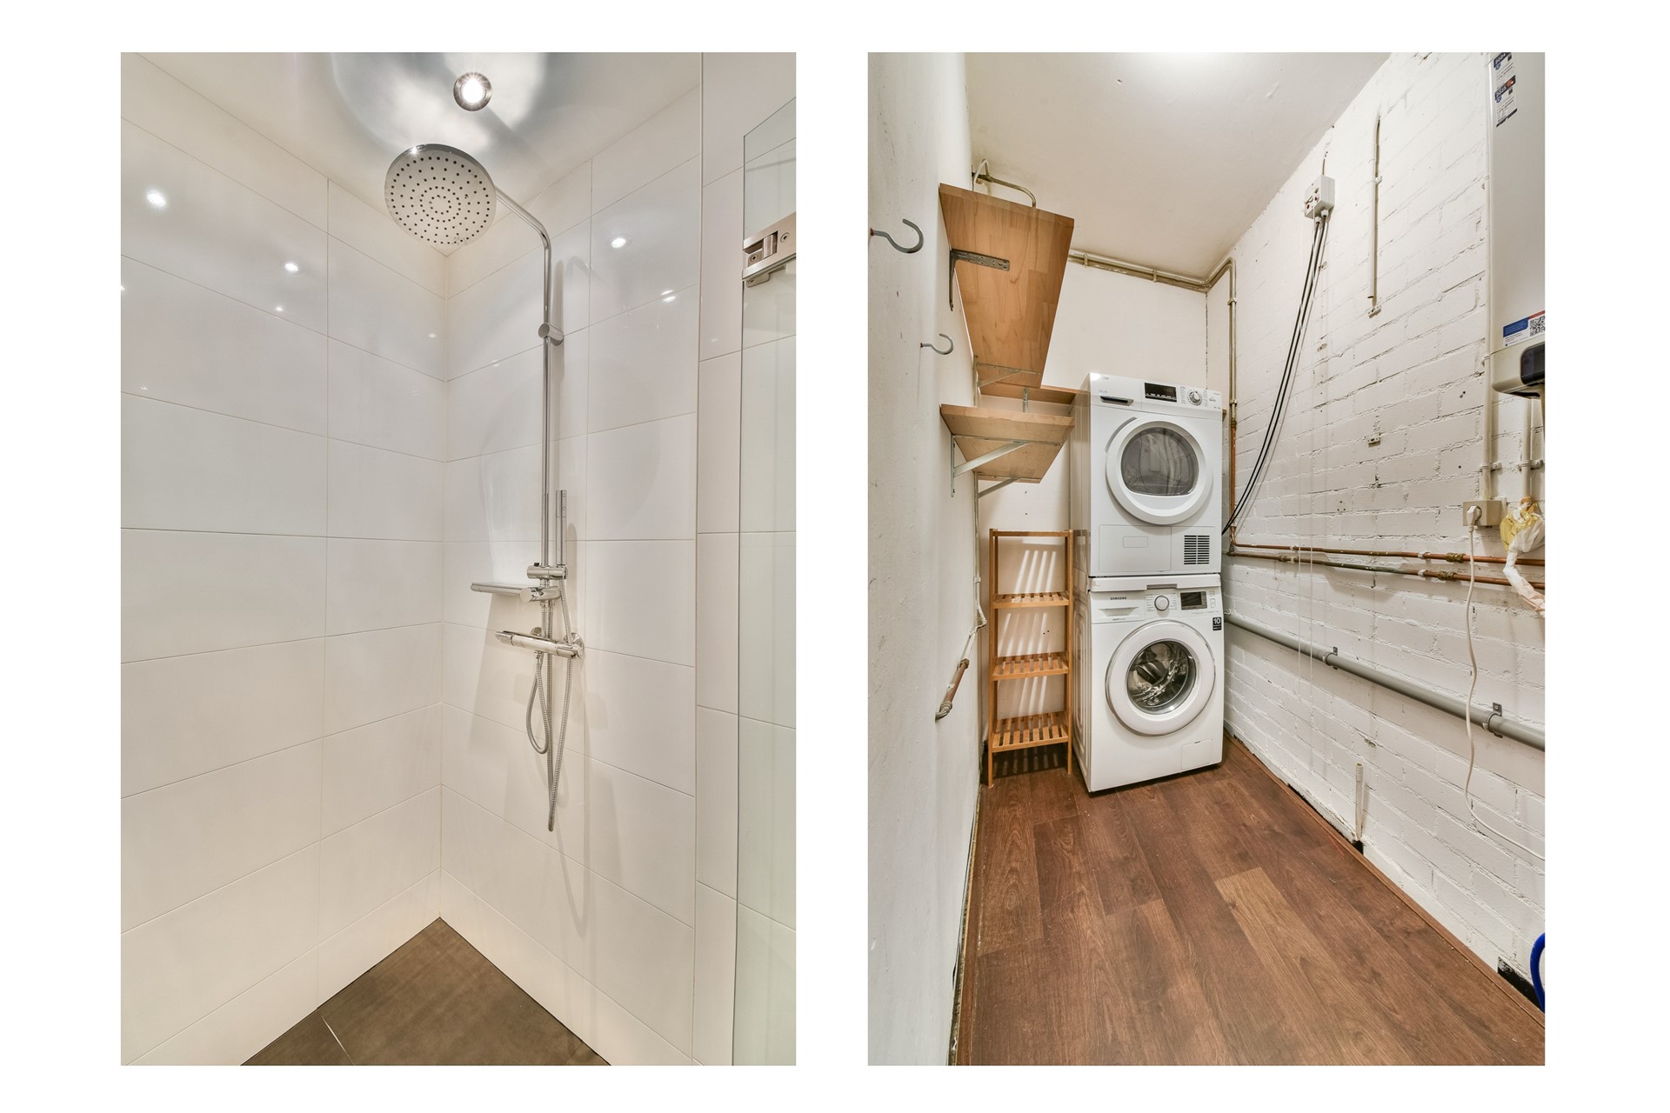
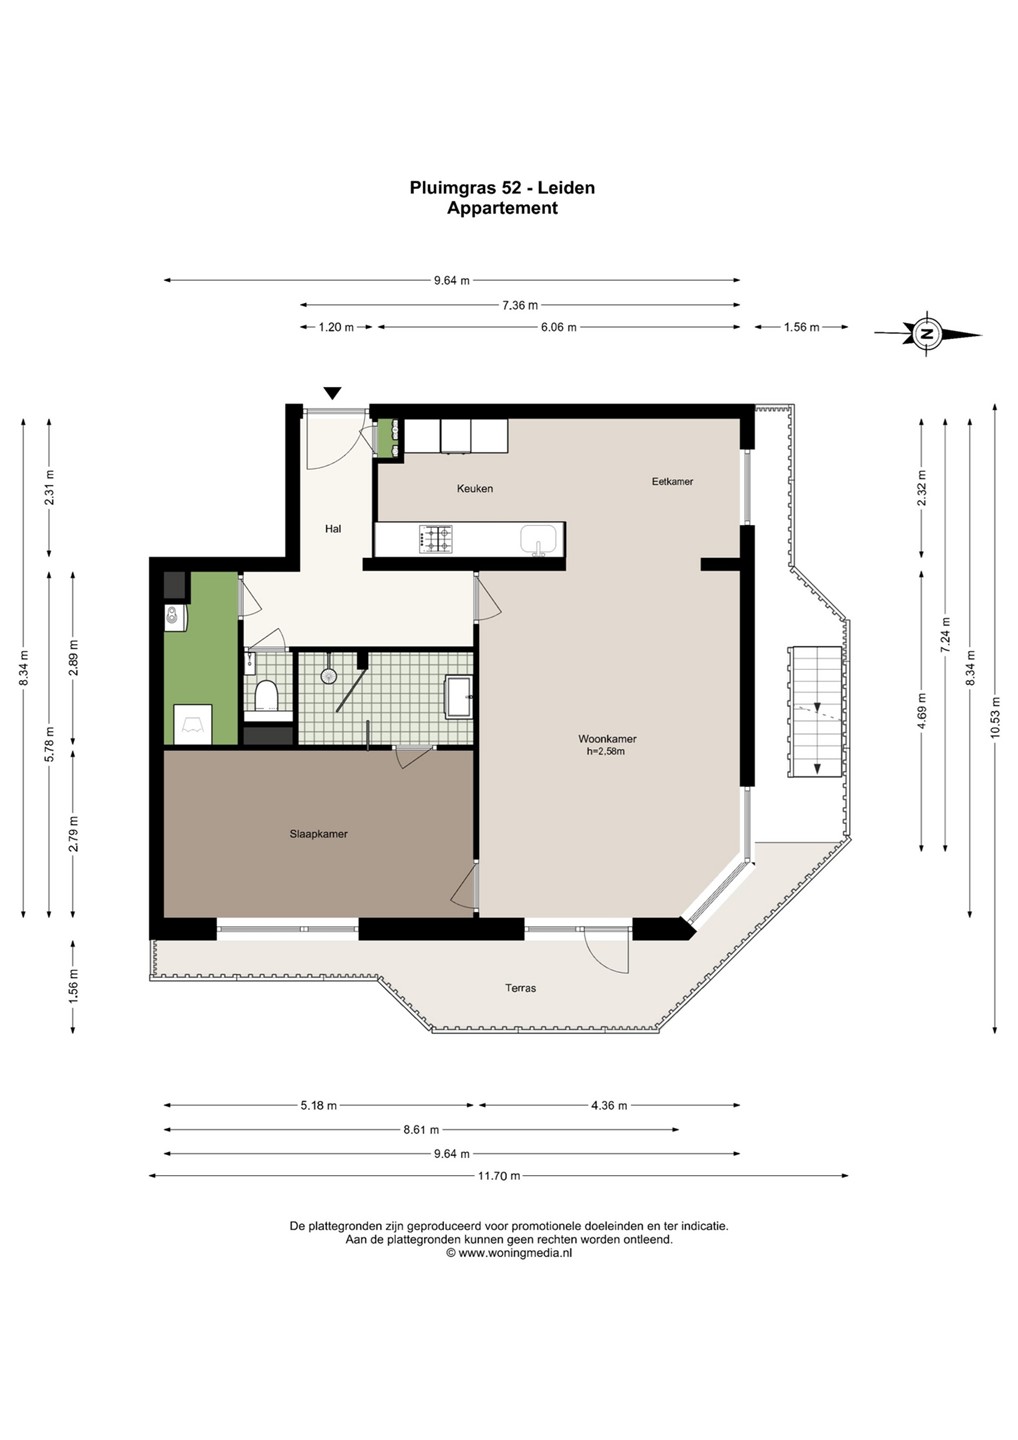
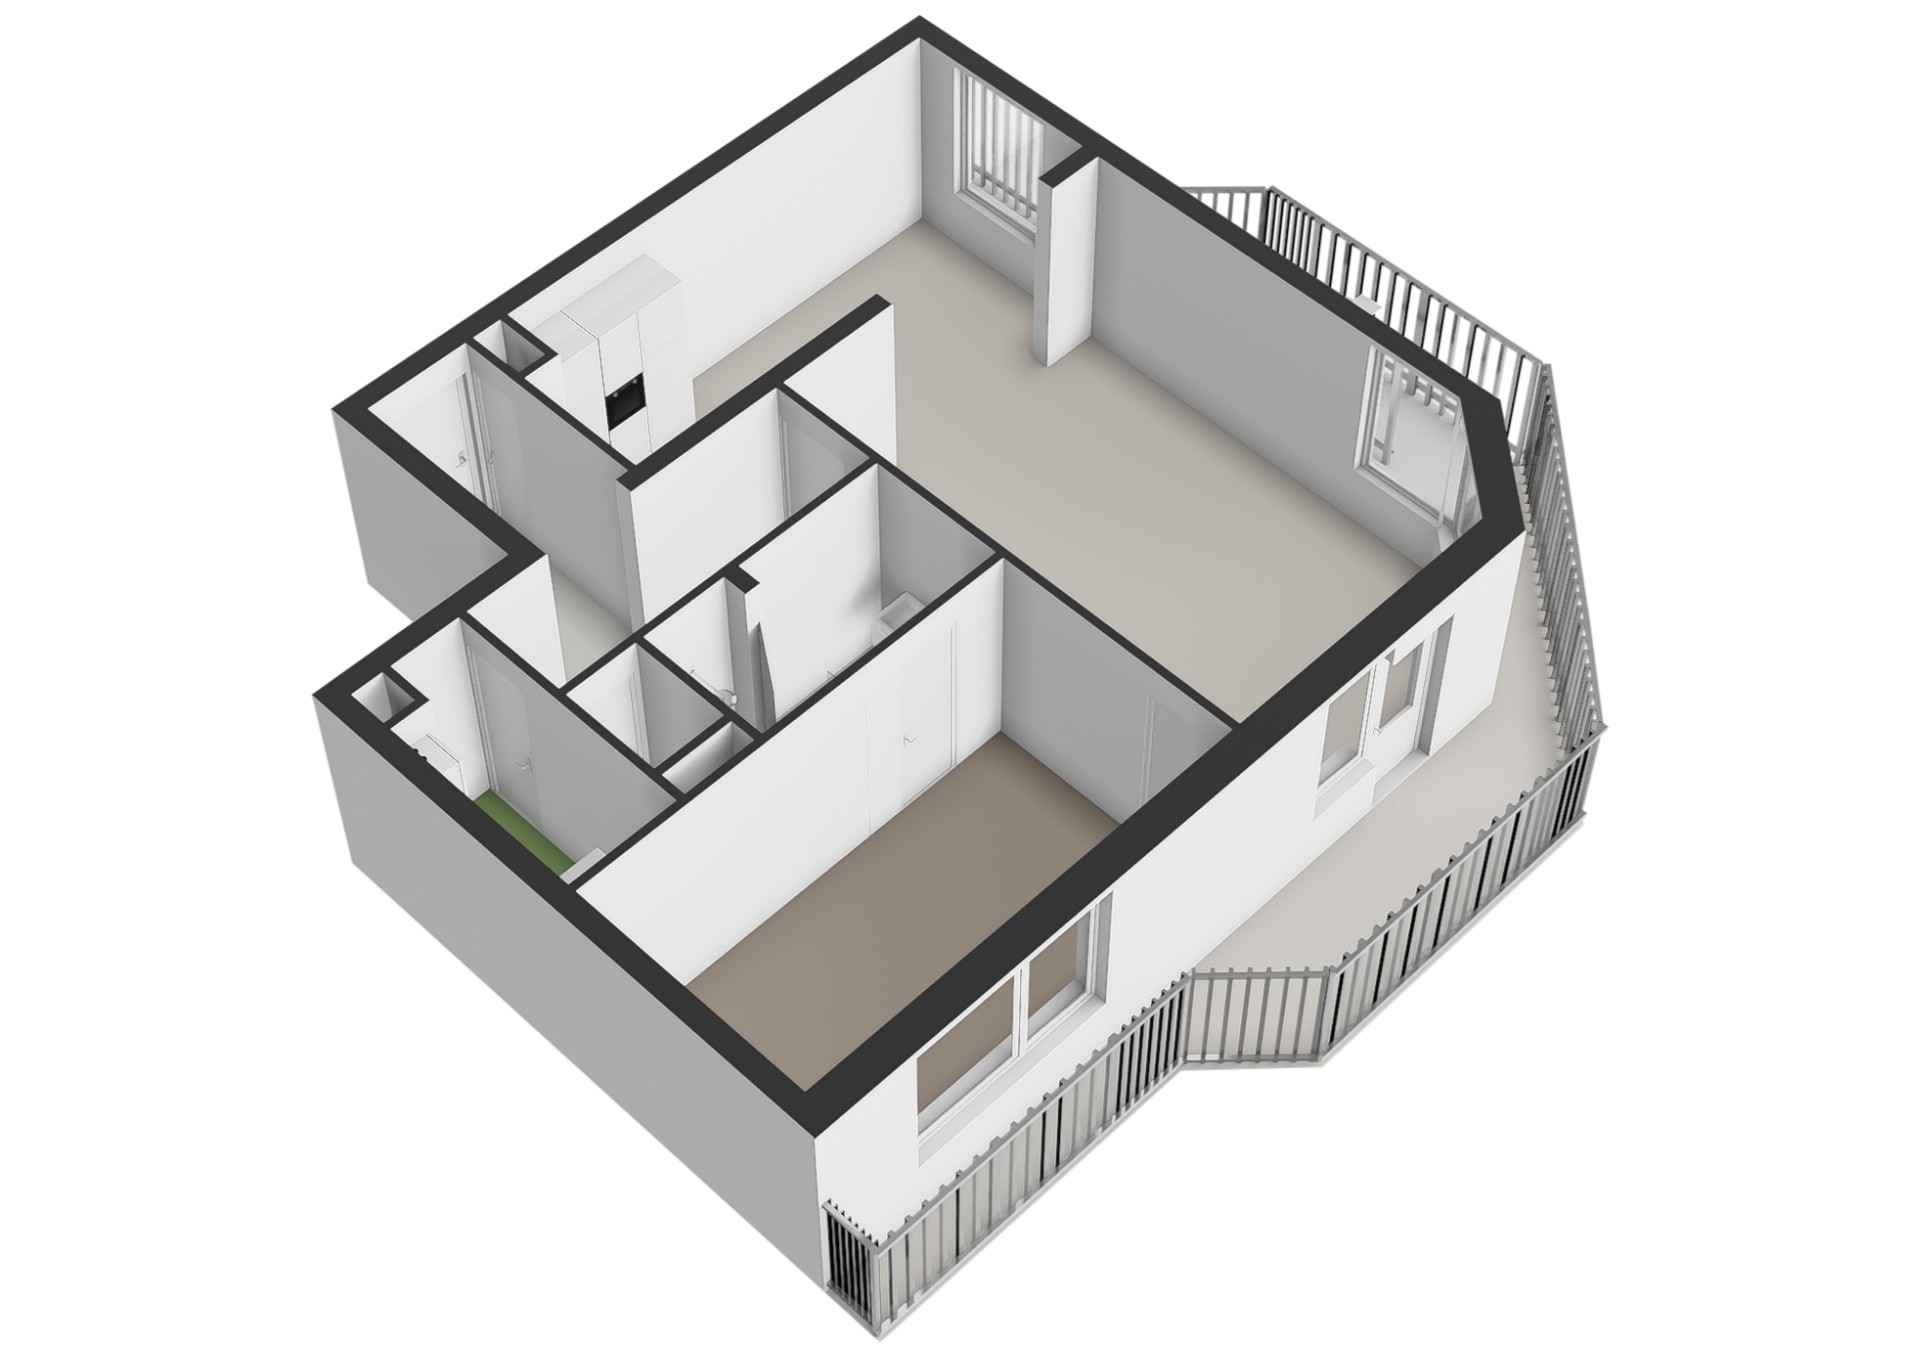
2e etage: Entree, hal voorzien van een fraaie, donkere laminaatvloer met hoge plinten en wanden voorzien van stucwerk. Toegang tot de meterkast (4 groepen). Vanuit de hal bereikt u de tweede hal die toegang biedt tot de woonkamer, het toilet en de praktische berging met de wasmachine- en drogeropstelling. Het separate toilet is hangend, uitgerust met een fontein, half betegeld (witte wandtegel en antraciete vloertegel) en heeft een verlaagd plafond met inbouwspots.
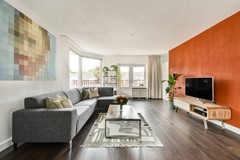
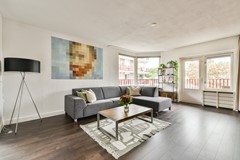
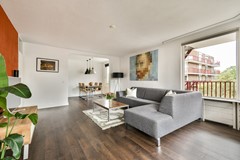
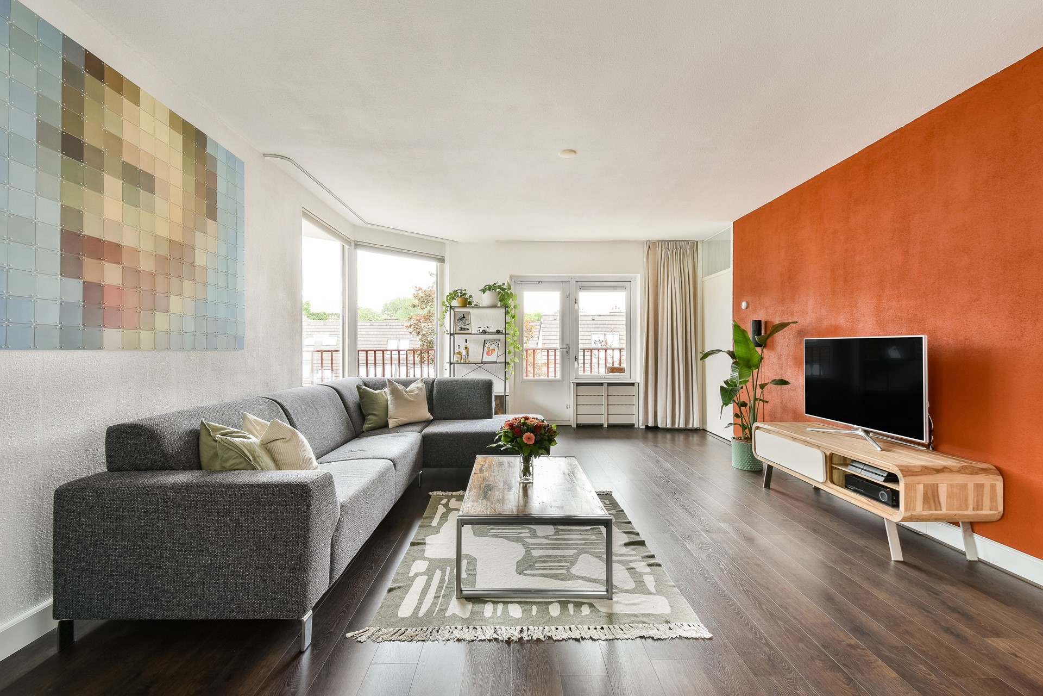
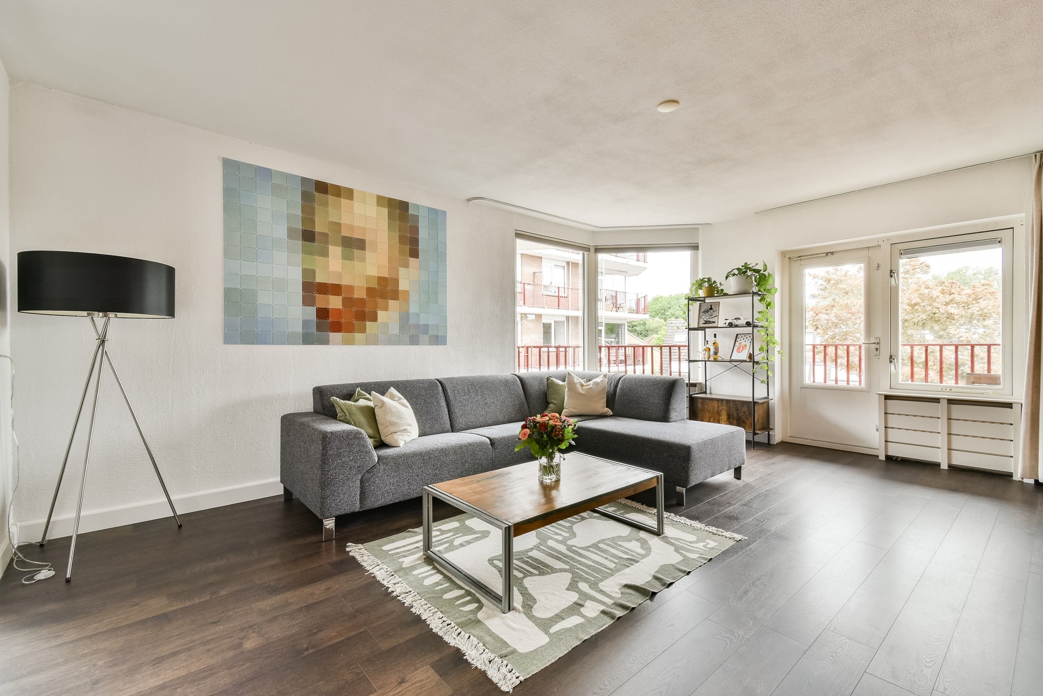
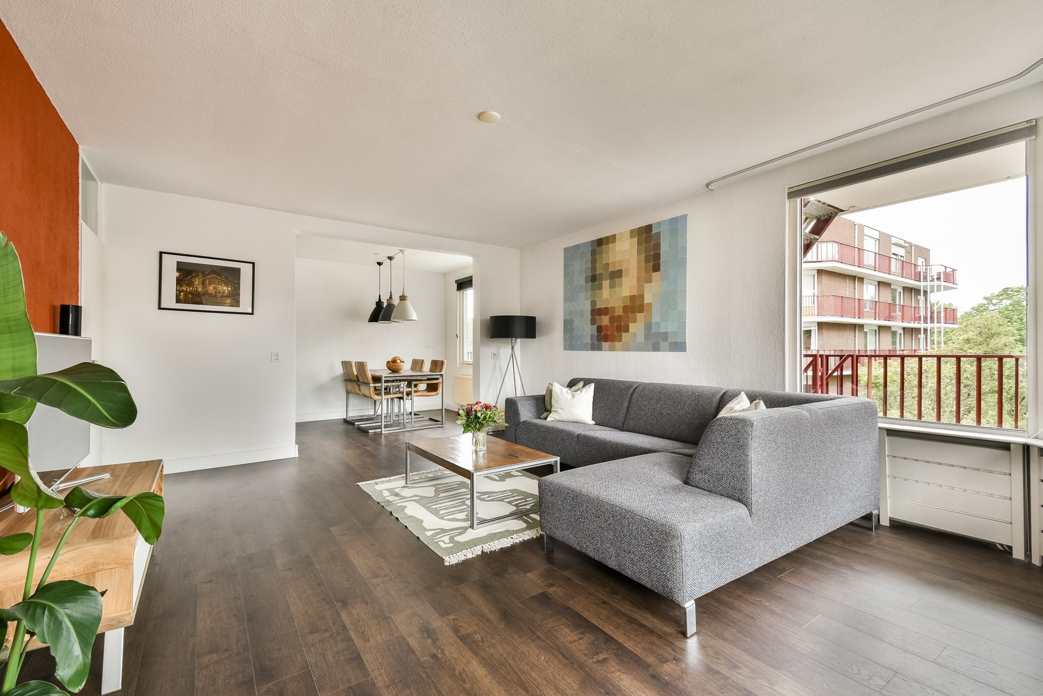
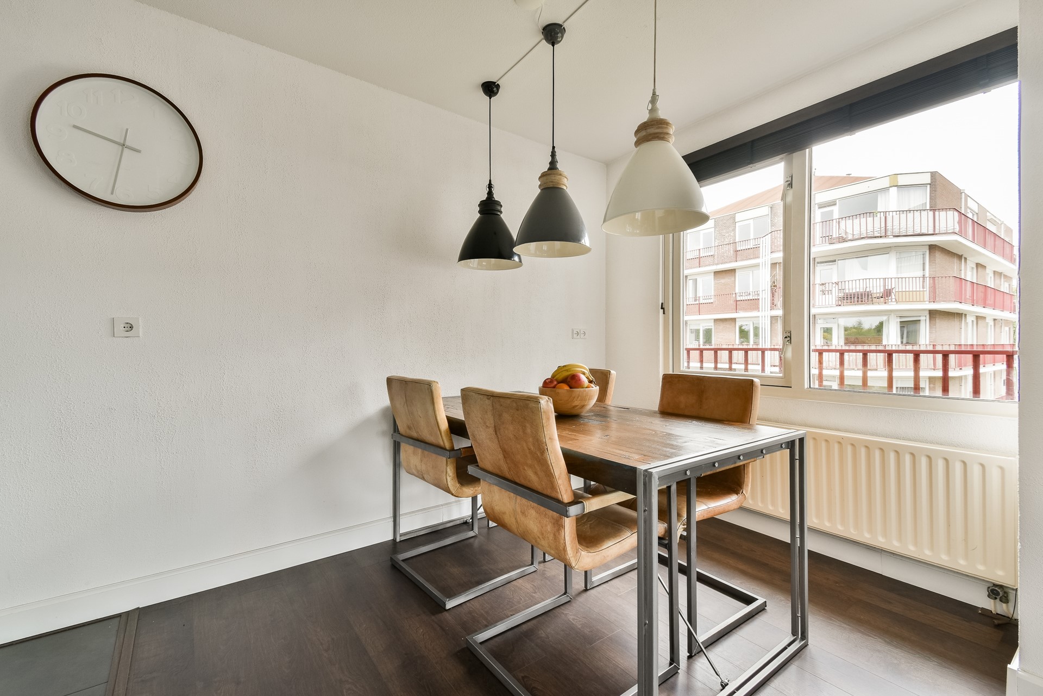
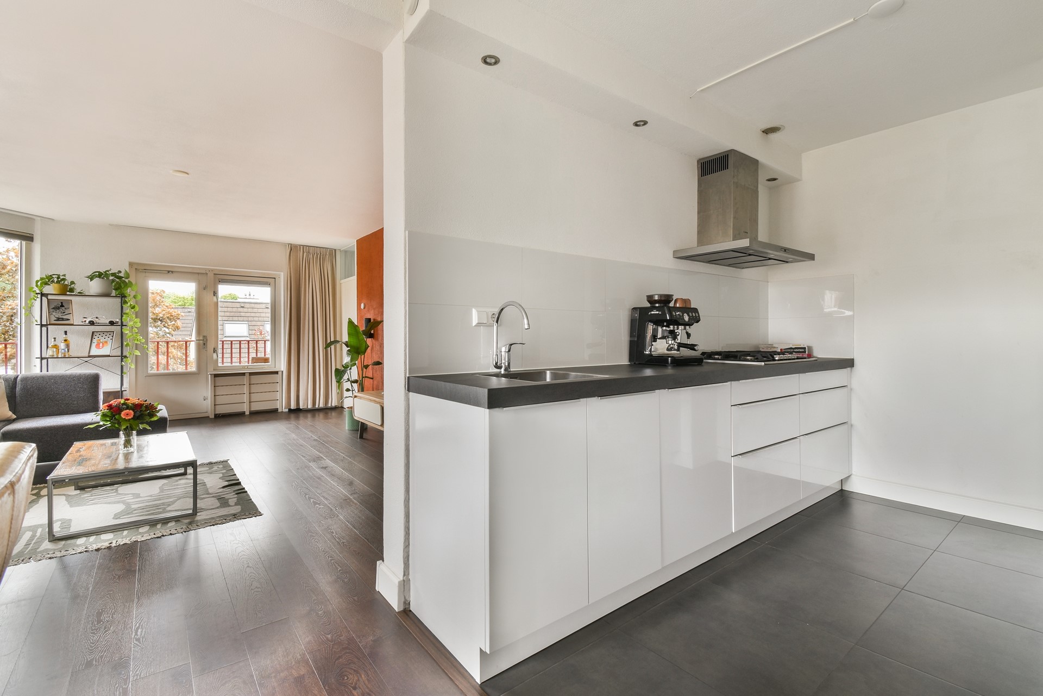
De woonkamer is een oase van licht. Dankzij de grote raampartijen is het hier het hele jaar door aangenaam toeven. De woonkamer is ruim opgezet en biedt meer dan voldoende ruimte voor een royale zit- en eethoek. De fraaie donkere laminaatvloer is drempelloos doorgelegd in de woonkamer en staat in open verbinding met de keuken.
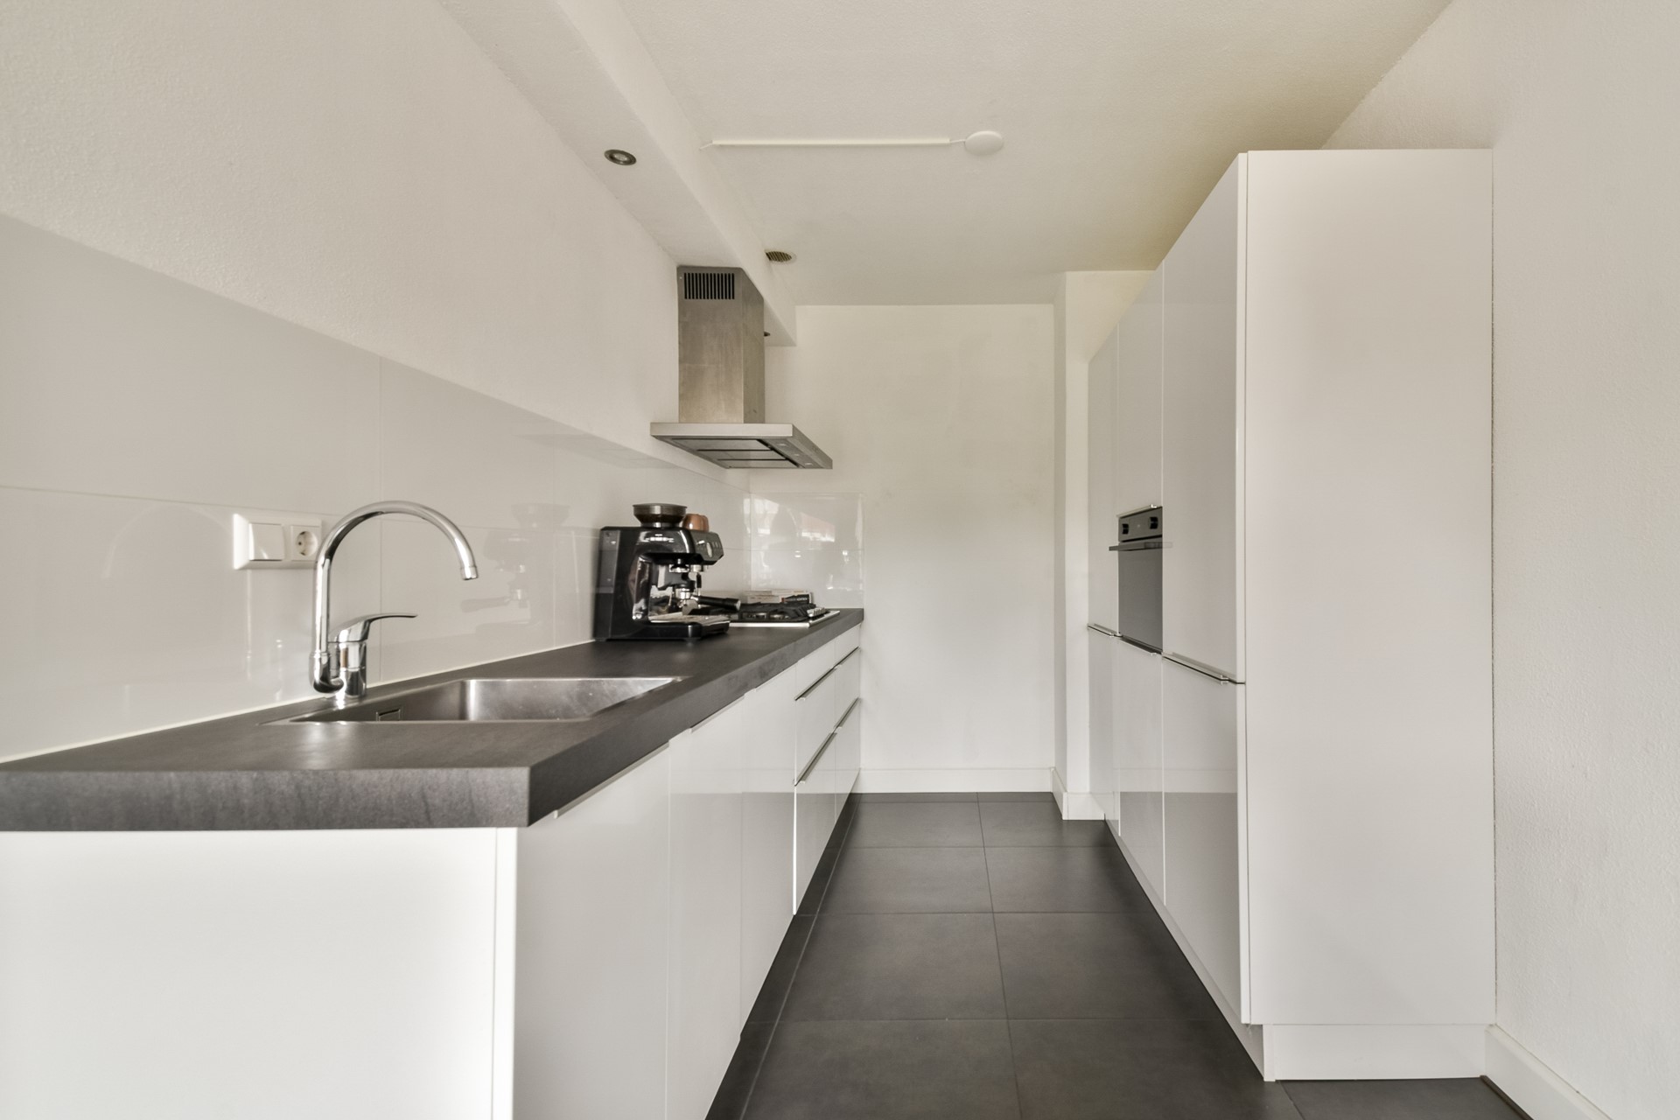
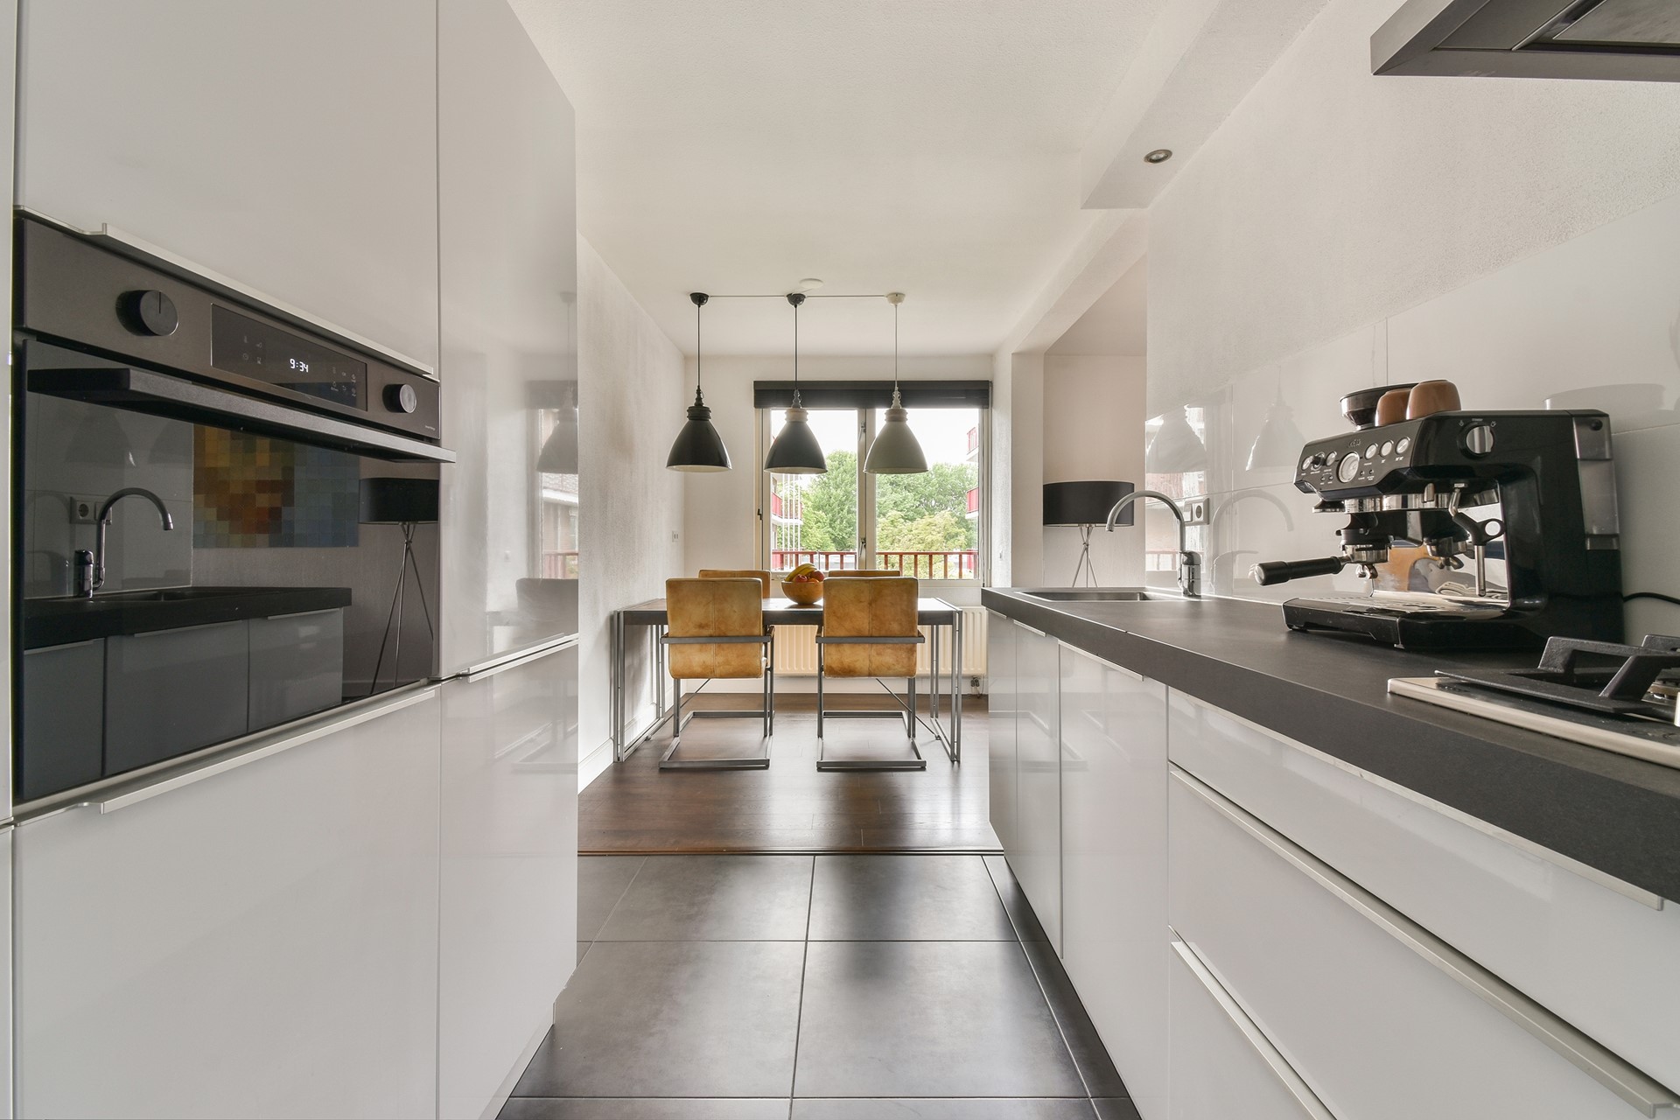
De moderne open keuken is praktisch ingericht, voorzien van een antraciete tegelvloer en uitgerust met diverse inbouwapparatuur, waaronder een koel-/vriescombinatie, combi-oven/magnetron, 5-pits gaskookplaat met wokbrander, afzuigkap en een vaatwasser. Tevens is er ventilatie aanwezig.
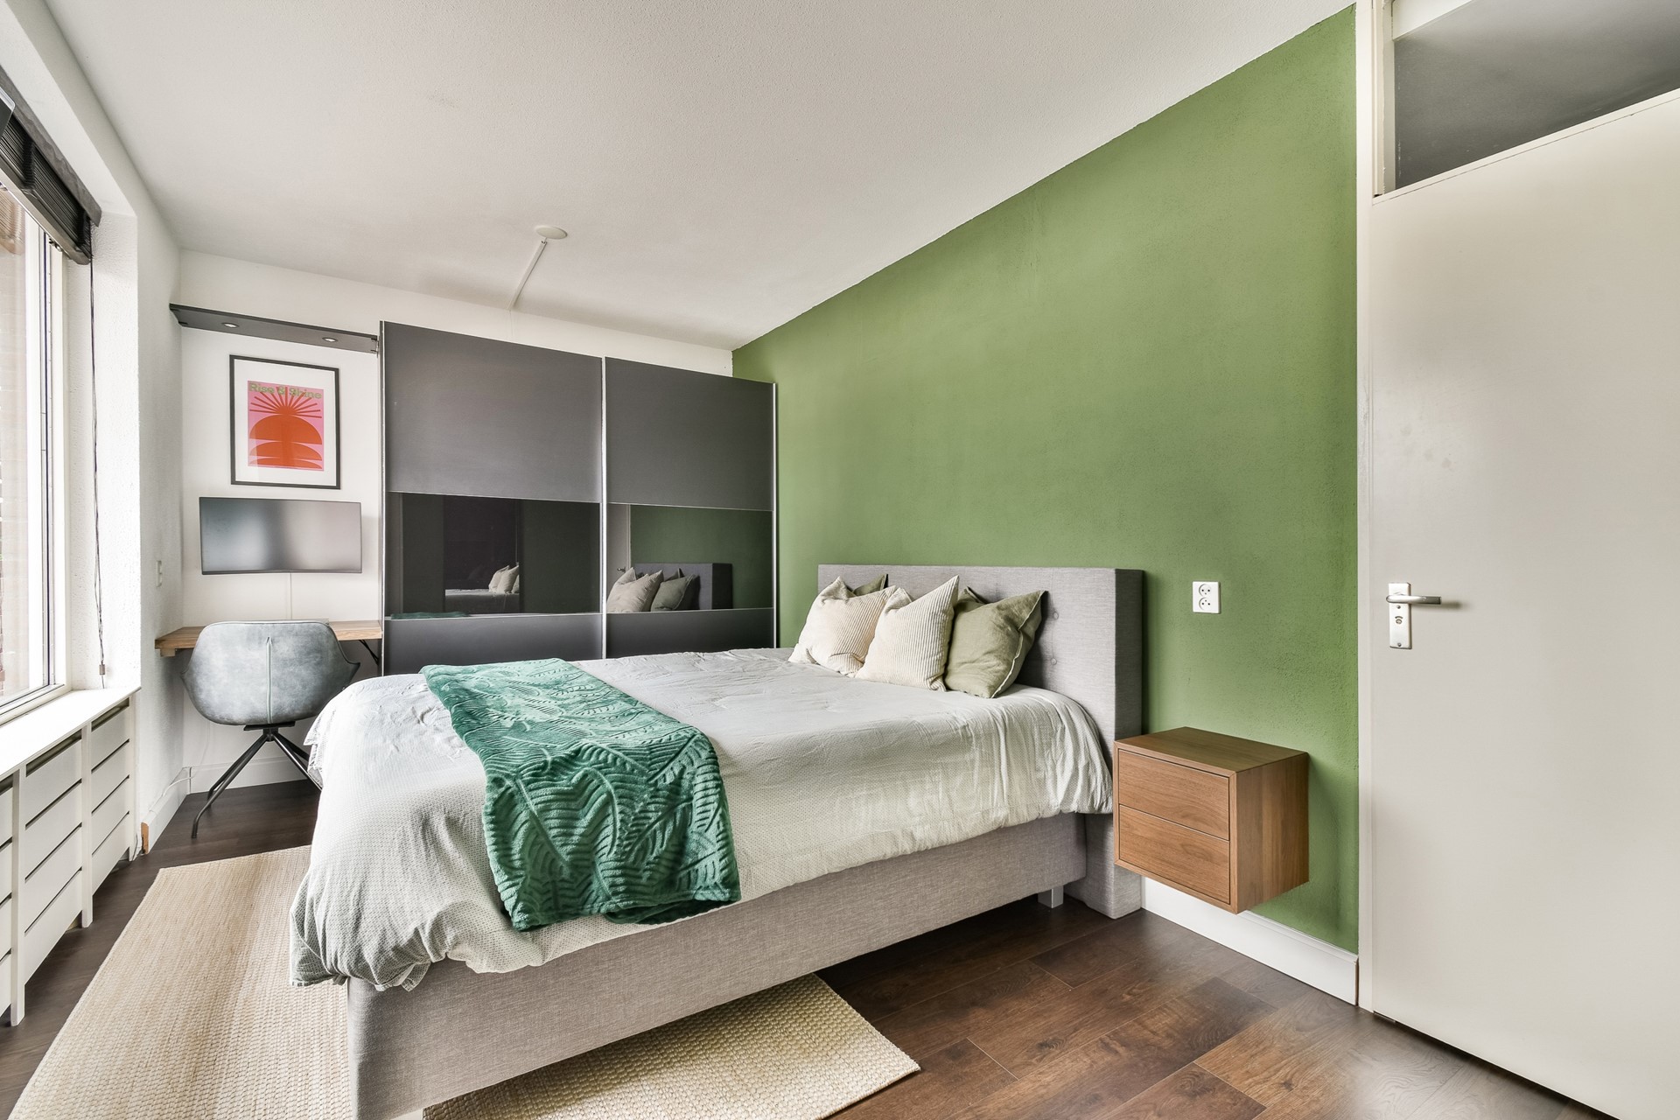
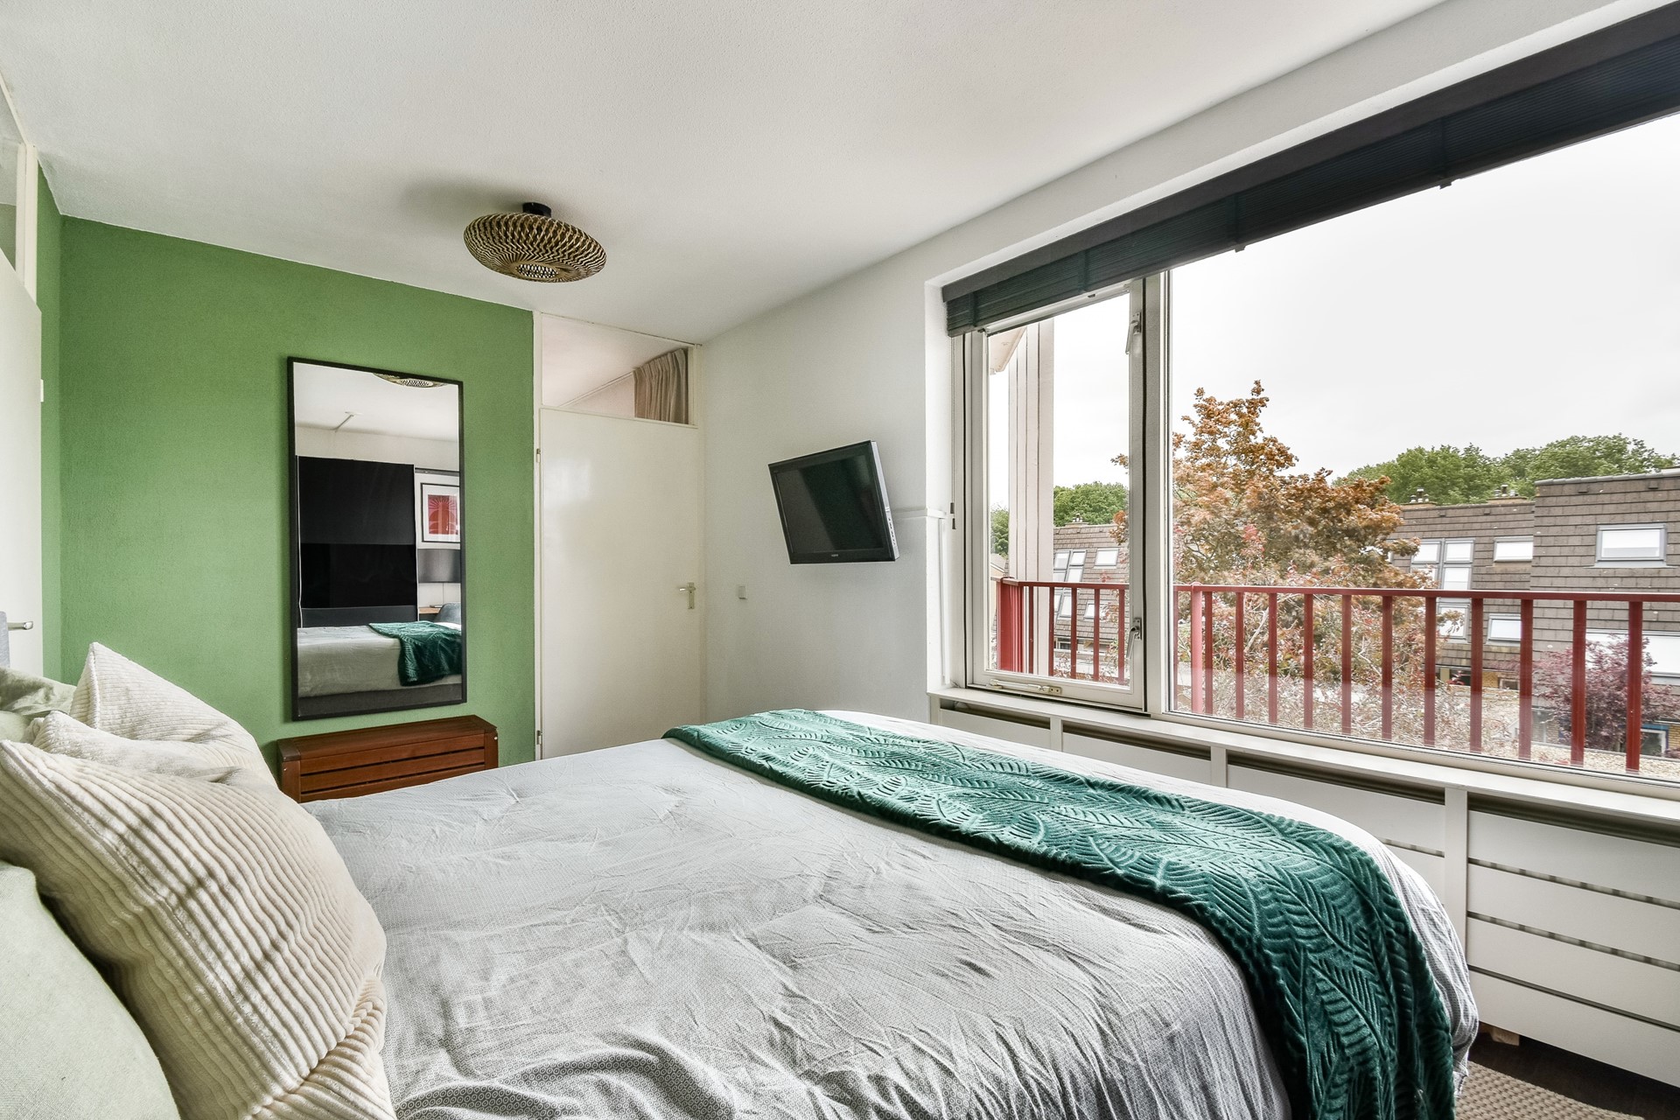
Slaapkamer: Deze master bedroom is ruim opgezet en biedt naast een tweepersoonsbed ook voldoende plek voor de kledingkast en een vaste werkplek (ter overname). Vanuit deze slaapkamer heeft u direct toegang tot de badkamer ‘ensuite’.
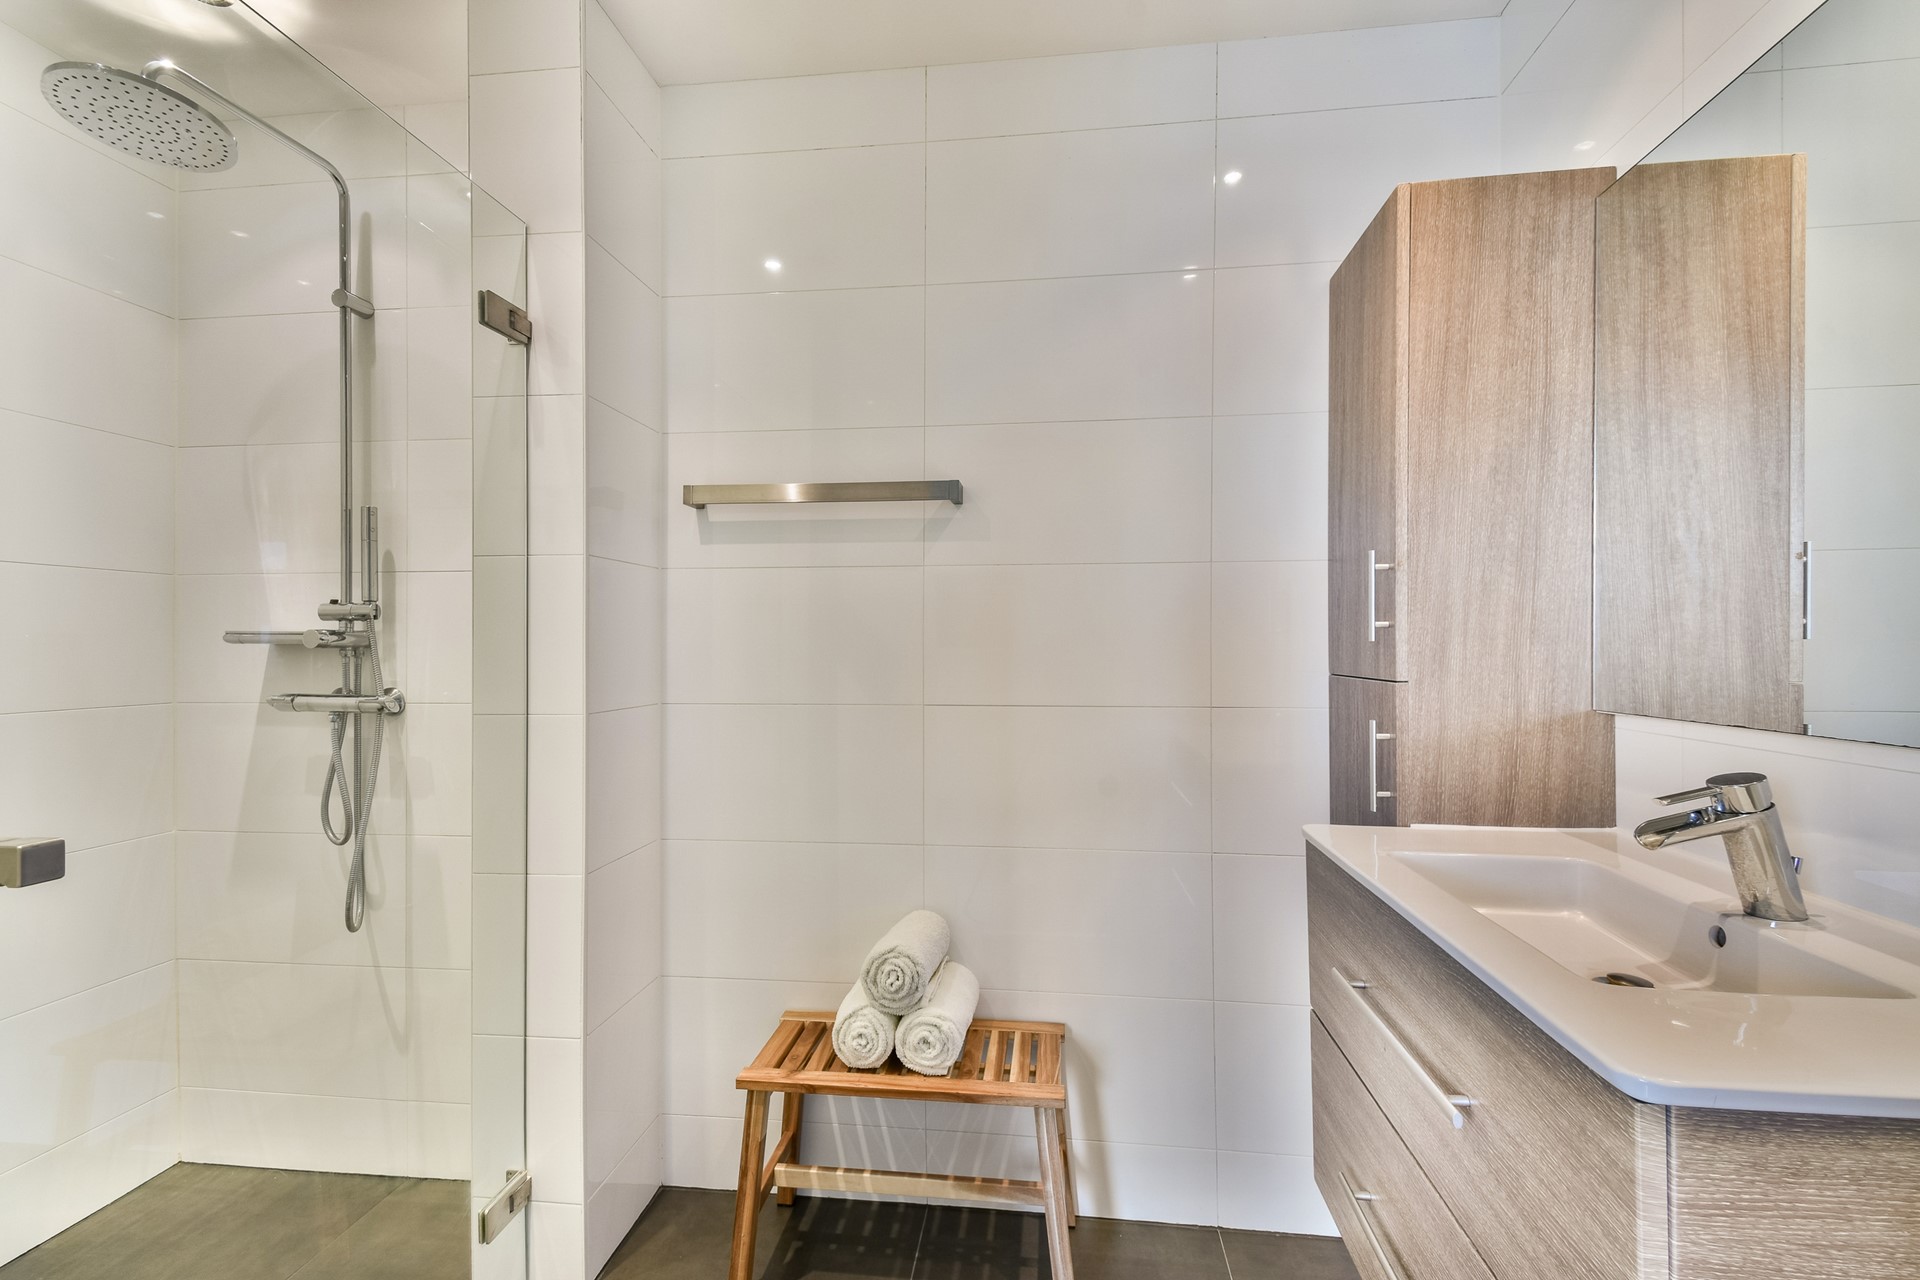
De moderne badkamer is keurig verzorgd: uitgerust met een ruime inloopdouche (voorzien van regendouche, handdouche en een glazen douchedeur), een handdoekradiator, een wastafelmeubel met twee lades, een handdoekmeubel, een grote spiegel en een verlaagd plafond met inbouwspots. Ook hier bevindt zich ventilatie.
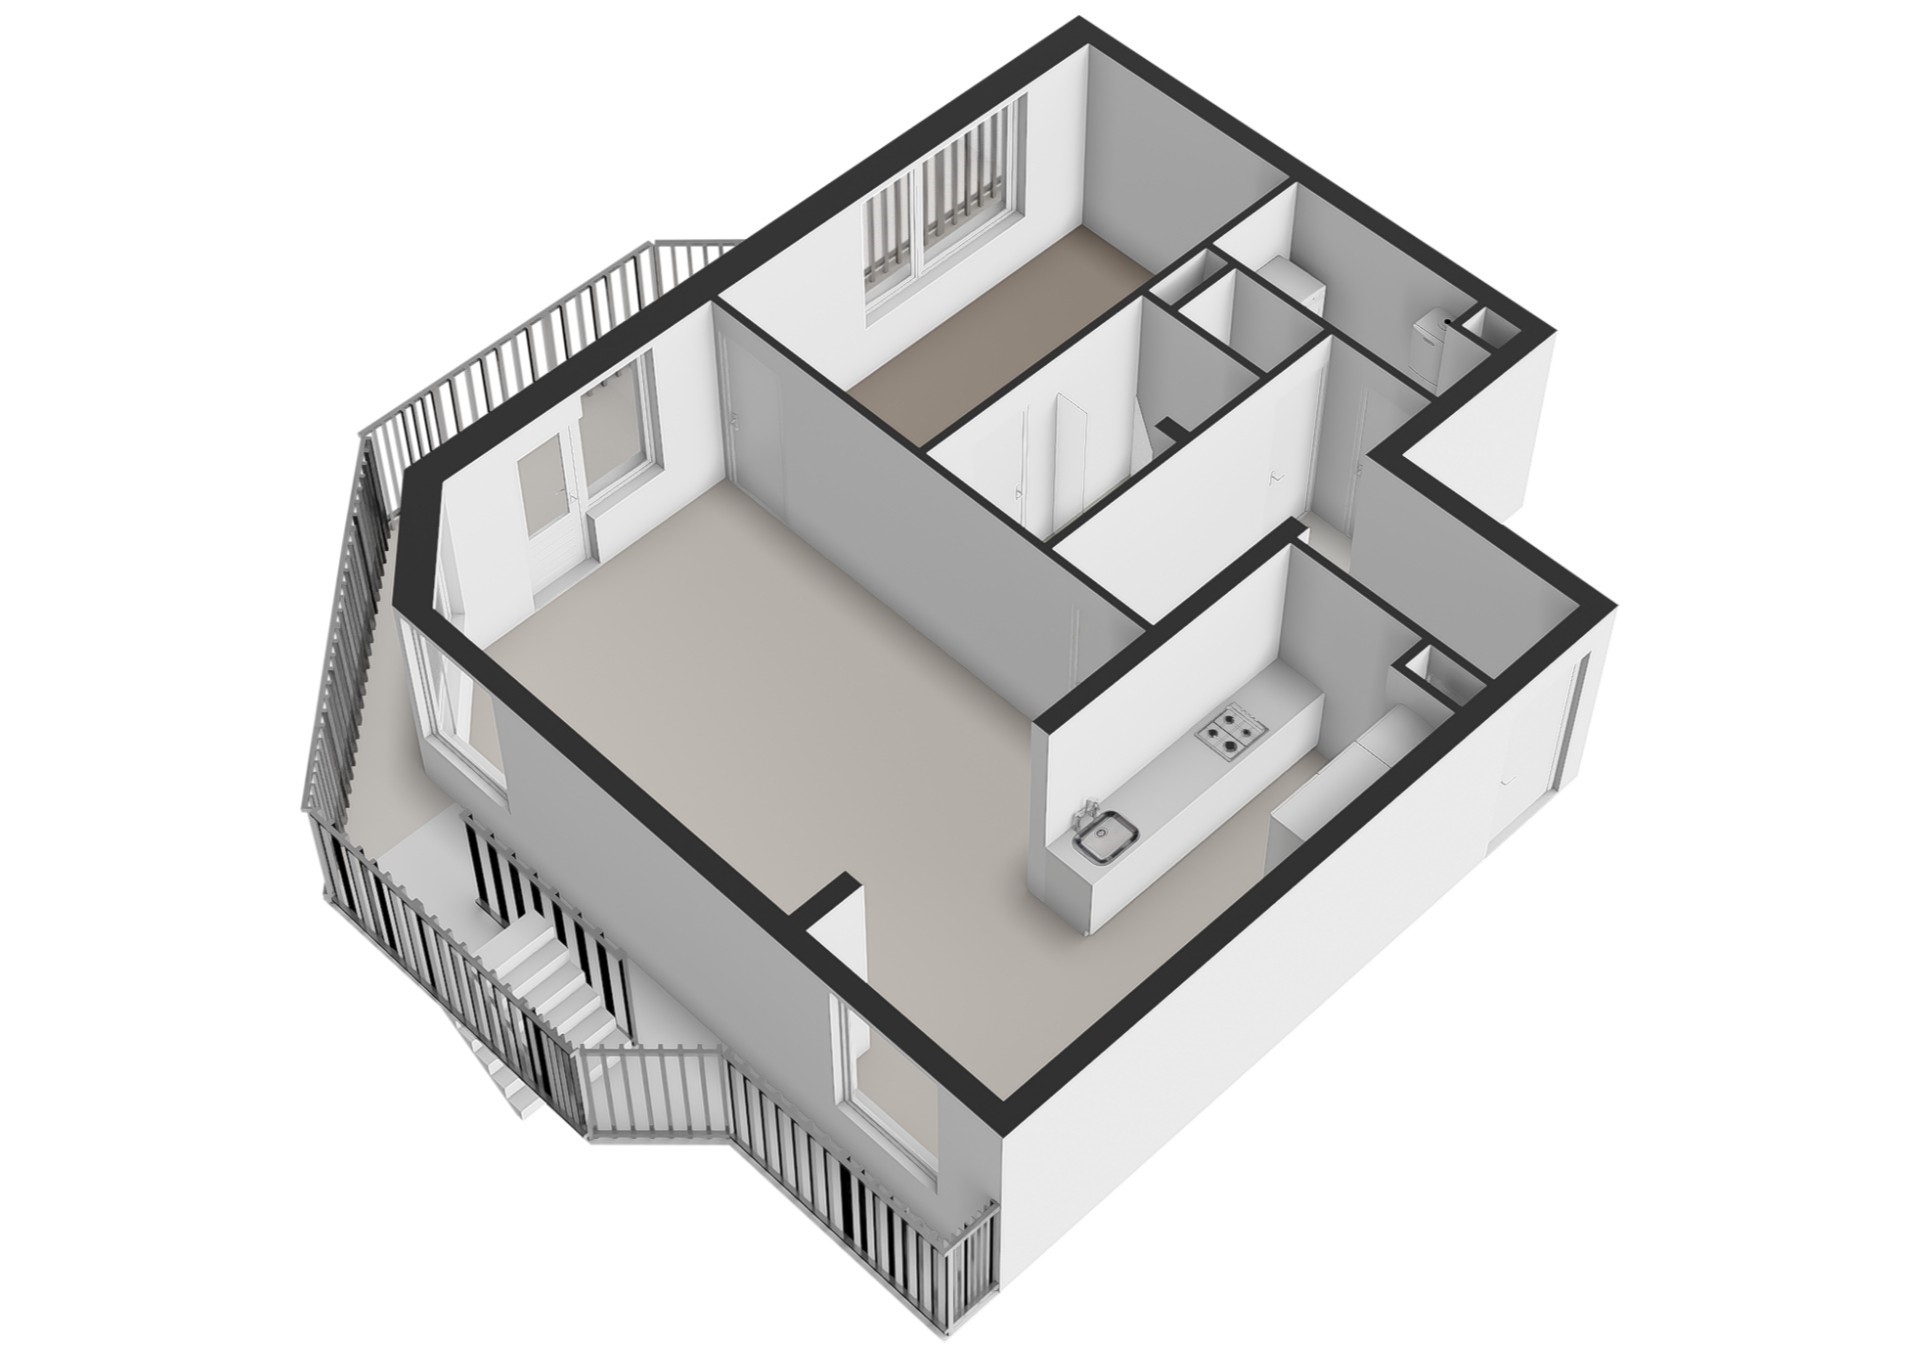
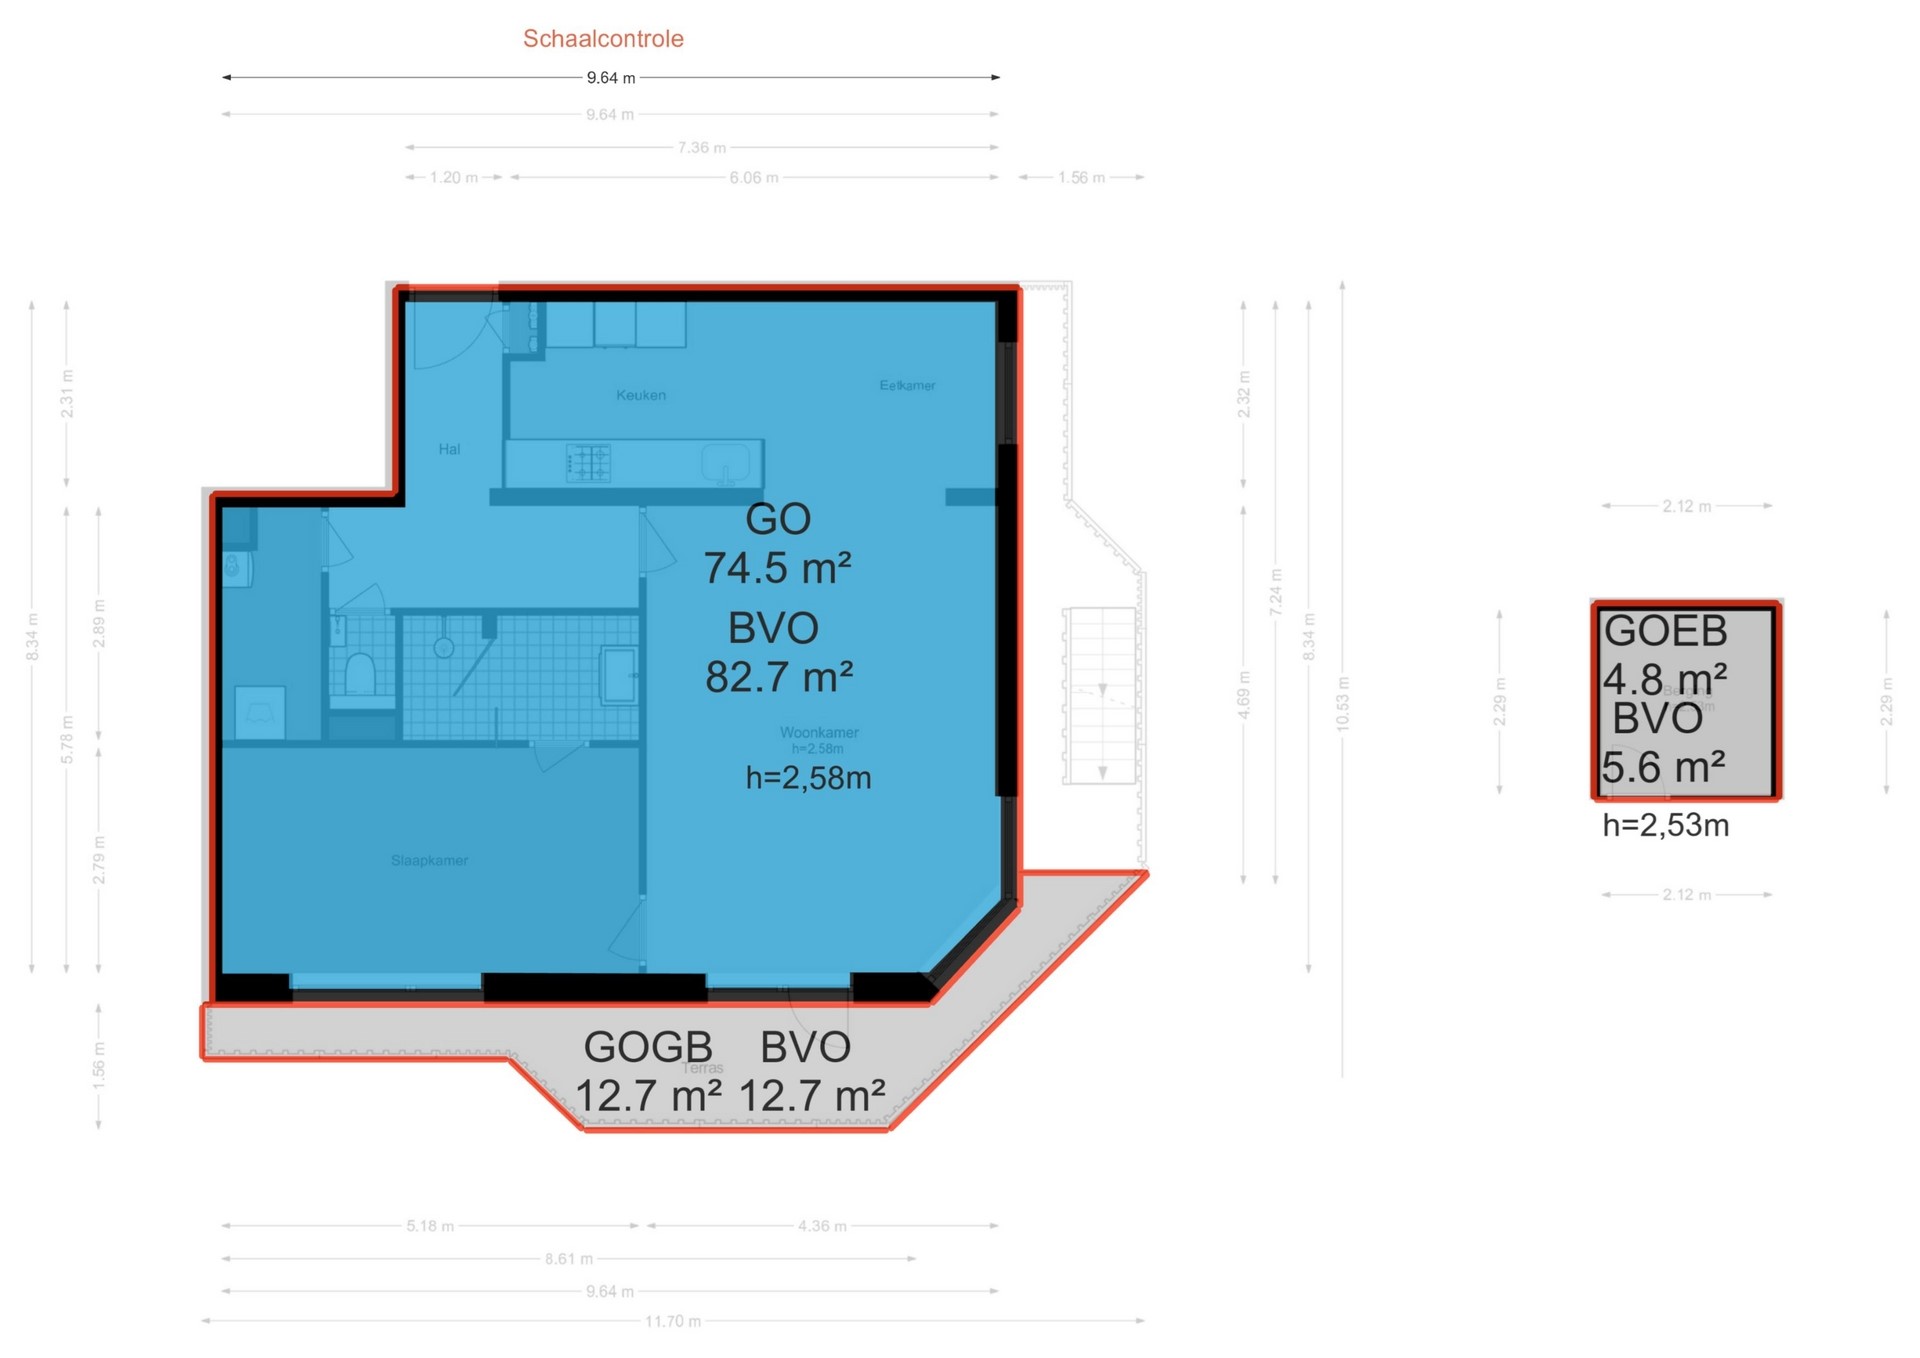
Voor een duidelijk overzicht van de indeling en afmetingen verwijzen wij u graag naar de bijgevoegde plattegronden.
Voor iedere woning hebben wij een eigen website gecreëerd (straatnaam+huisnummer.nl) met alle object specifieke informatie.
Direct online een bezichtiging inplannen? Vraag deze dan via Funda aan en volg de instructies die u per sms en e-mail ontvangt.
Bijzonderheden:
- Energielabel A
- Balkon (oosten)
- Berging op de begane grond voorzien van elektra
- Centraal gelegen in een kleinschalig appartementencomplex met lift
- Verwarming en warm water middels CV-combiketel (Intergas, bouwjaar 2011)
- Volledig voorzien van houten kozijnen met dubbele beglazing
- Bouwjaar: 1977
- Bijdrage VVE: € 271,83 per maand
- Oplevering mogelijk vanaf juli/augustus
Meetrapport NEN2580:
Bruto Vloeroppervlak woning 82,70 m2
G.O. Wonen 74,50 m2
G.O. Overige inpandige ruimte 0,00 m2
G.O. Gebouwgebonden buitenruimte 12,70 m2
DISCLAIMER: Alle informatie heeft nadrukkelijk een indicatief karakter en wordt onder voorbehoud verstrekt; er kunnen geen rechten aan worden ontleend. Verrekening wegens over- of ondermaat wordt uitgesloten, oplevering in overleg, aanbieding vrijblijvend. De verkoopclausule, ouderdomsclausule, asbestclausule, "verkoper heeft niet in registergoed gewoond"-clausule en toelichtingsclausule NEN2580 zijn van toepassing, op te vragen via ons kantoor.
ENGLISH
Pluimgras 52, Leiden
Bright and atmospheric ‘turn key ready’ apartment with a nice and sunny balcony.
In the popular and green neighborhood de Merenwijk, lies this wonderfully bright and very well-maintained apartment on the second floor of a small-scale complex. Are you looking for a place where peace, greenery, and comfort come together, but with all city amenities within reach? Then this apartment with energy label A is absolutely worth a viewing.
The property immediately stands out due to the pleasant natural light and the lovely living space. With a spacious and playful balcony, you can wonderfully enjoy the sun: start the day with a coffee in the morning sun on the east-facing balcony.
The Pluimgras is ideally located. Within a short walking distance you will find shopping center 'De Kopermolen' for all your daily groceries, as well as the district park, various schools, sports clubs and the petting zoo. The bustling, historical center of Leiden is only a few minutes away by bike. The neighborhood is green and rich in water, but also strategically located in relation to sports facilities and public transport. The main highways towards the A4, N11 and A44 are accessible very quickly.
Layout
Ground floor: Secure central entrance with mailboxes and doorbell panel. Access to the staircase, the elevator and the spacious private storage room which is equipped with electricity.
2nd floor: Entrance, hall featuring a beautiful, dark laminate floor with high baseboards and walls with plasterwork. Access to the meter cupboard (4 circuits). From the hall, you reach the second hallway which provides access to the living room, the toilet and the practical storage room with the washing machine and dryer setup. The separate toilet is wall-mounted, equipped with a small sink, half-tiled (white wall tile and anthracite floor tile) and features a lowered ceiling with recessed spotlights.
The living room is an oasis of light. Thanks to the large windows, it is a pleasant place to be all year round. The living room is spaciously laid out and offers more than enough space for a generous seating and dining area. The beautiful dark laminate flooring runs seamlessly into the living room and is openly connected to the kitchen.
The modern open kitchen is practically designed, featuring an anthracite tiled floor and equipped with various built-in appliances, including a fridge/freezer combination, combi-oven/microwave, 5-burner gas hob with wok burner, extractor hood and a dishwasher. Ventilation is also present.
Bedroom: This master bedroom is spaciously laid out and offers, besides a double bed, plenty of room for the wardrobe and a fixed workstation (available for takeover). From this bedroom, you have direct access to the ‘ensuite’ bathroom.
The modern bathroom is neatly maintained: equipped with a spacious walk-in shower (featuring a rain shower, hand shower and a glass shower door), a towel radiator, a washbasin vanity with two drawers, a towel cabinet, a large mirror and a lowered ceiling with recessed spotlights. Ventilation is located here as well.
For a clear overview of the layout and dimensions, please refer to the attached floor plans.
We have created a dedicated website for every property (streetname+housenumber.nl) with all object-specific information.
Want to schedule a viewing online directly? Please request this via Funda and follow the instructions you receive via SMS and email.
Key features:
- Energy label A
- Balcony (East facing)
- Storage room on the ground floor equipped with electricity
- Centrally located in a small-scale apartment complex with an elevator
- Heating and hot water through a central heating combi-boiler (Intergas, built in 2011)
- Fully equipped with wooden window frames with double glazing
- VvE (home owners association) contribution: € 271.83 per month
- Delivery possible from July/August
NEN2580 measurement report:
Gross Floor Area property 82.70 m2
G.O. Living area 74.50 m2
G.O. Other indoor space 0.00 m2 G.O.
Building-related outdoor space 12.70 m2
DISCLAIMER: All information is explicitly indicative in nature and is provided subject to change; no rights can be derived from it. Settlement due to over- or under-measurement is excluded, delivery in consultation, offer without obligation. The sales clause, old-age clause, asbestos clause, "seller has not lived in the property" clause and NEN2580 explanation clause apply and can be requested via our office.