Beschrijving
Welkom in uw nieuwe thuis in Almere!
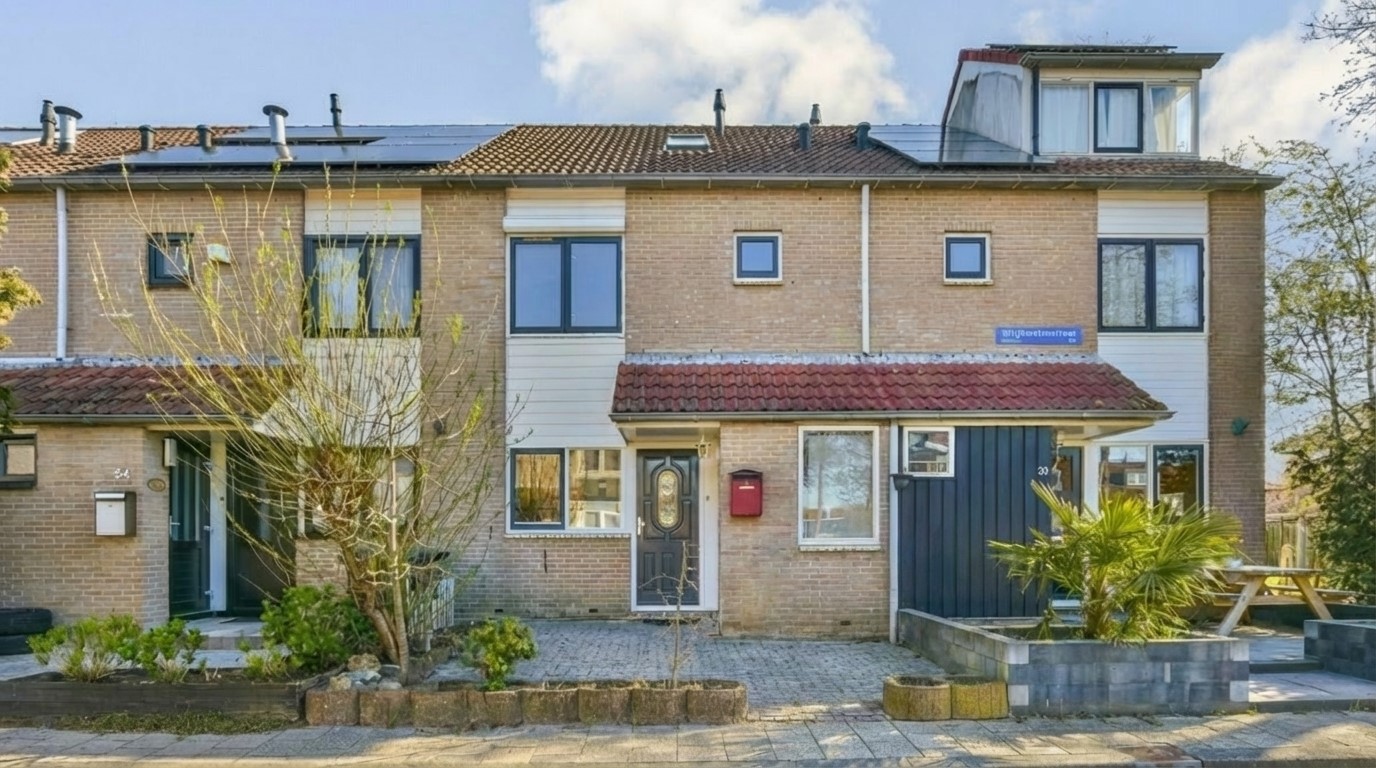
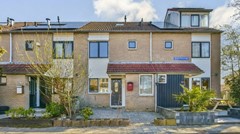
Bent u klaar om een woning met eindeloze mogelijkheden te ontdekken? Deze ruime eengezinswoning, een kluswoning vol potentie, biedt u de kans om uw creatieve ideeën tot leven te brengen en uw droomhuis te creëren. Met een royale indeling en een zonnige achtertuin op het zuiden, is dit de perfecte plek voor handige starters en gezinnen die graag hun handen uit de mouwen steken.
Wonen in een fijne buurt met dorps karakter
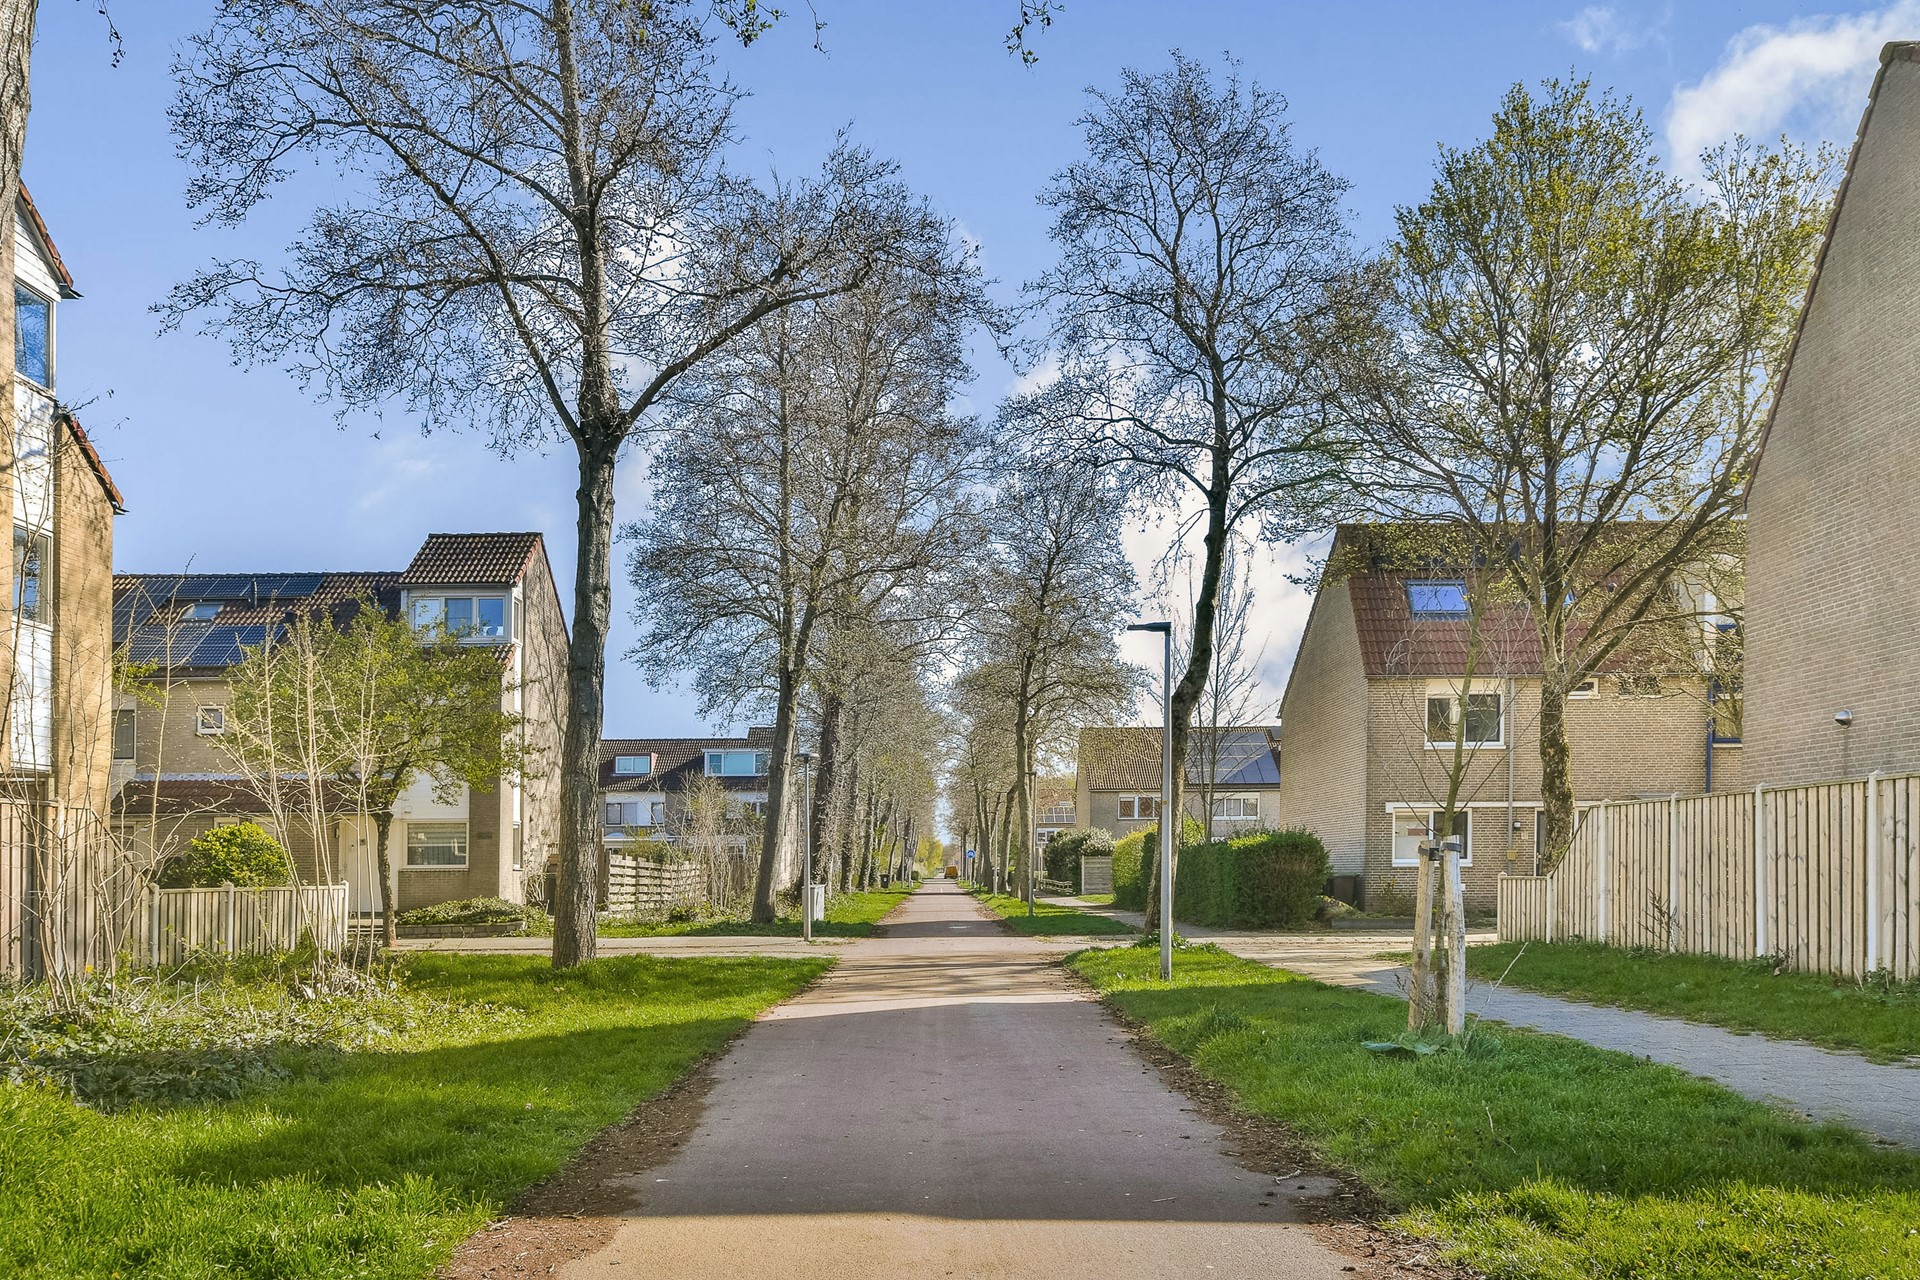
Zodra je de auto parkeert in de rustige straat, valt meteen het vriendelijke karakter van de wijk op: knusse straatjes, veel groen en speelveldjes. Precies het soort buurt waar kinderen samen buiten spelen en buren elkaar groeten. De ligging is ideaal: lekker centraal en toch heerlijk rustig. Binnen een paar minuten lopen ben je bij station Almere Buiten, scholen, winkels en parken. Spring op de fiets naar het centrum, wandel naar het nabijgelegen park of pak de auto en rijd zó de A6 of A1 op. Kortom: alles wat je nodig hebt, heb je hier om de hoek.
Entree
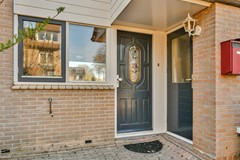
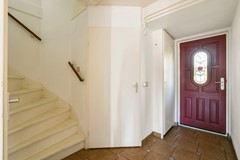
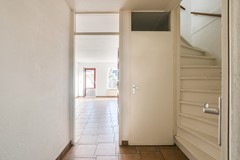
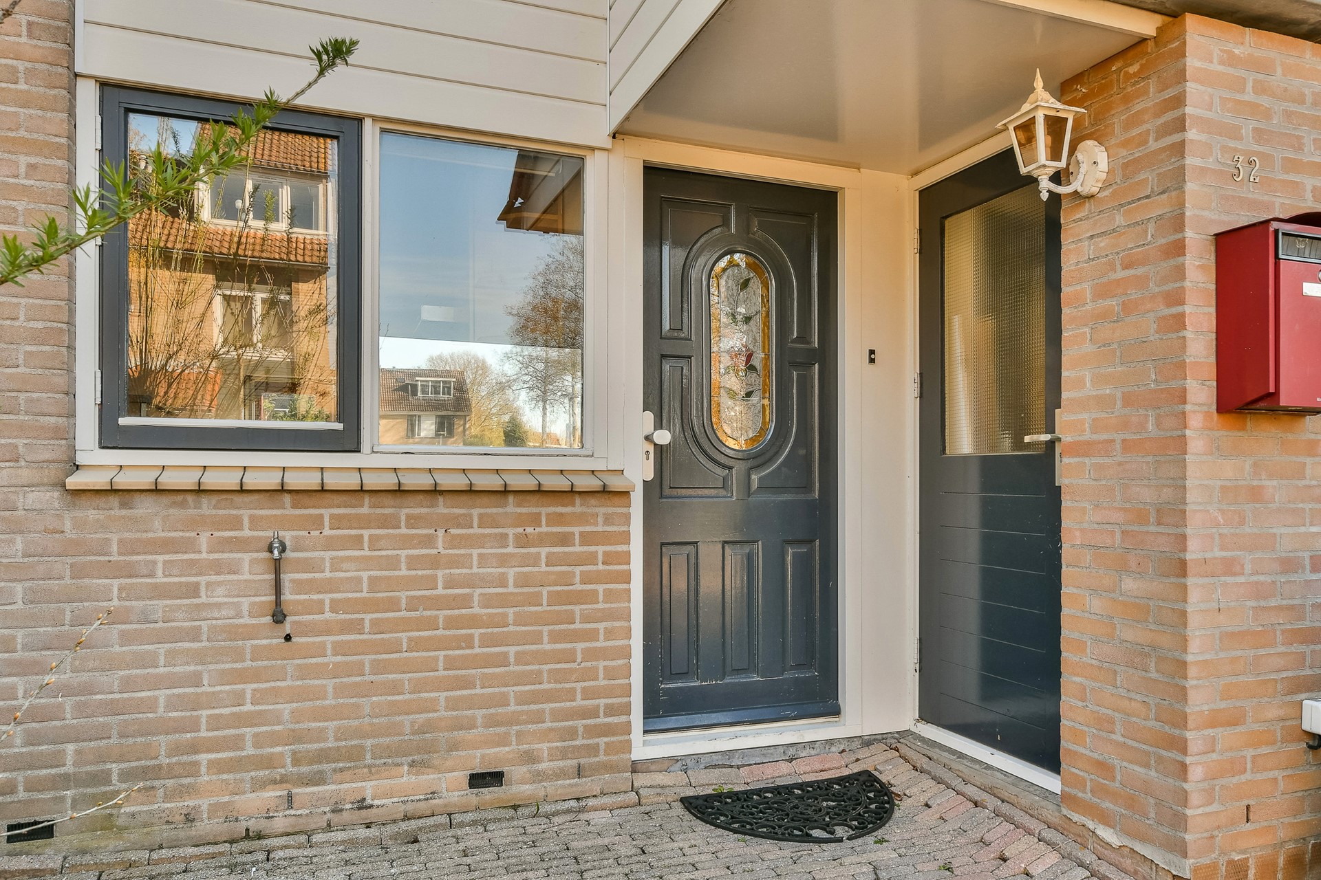
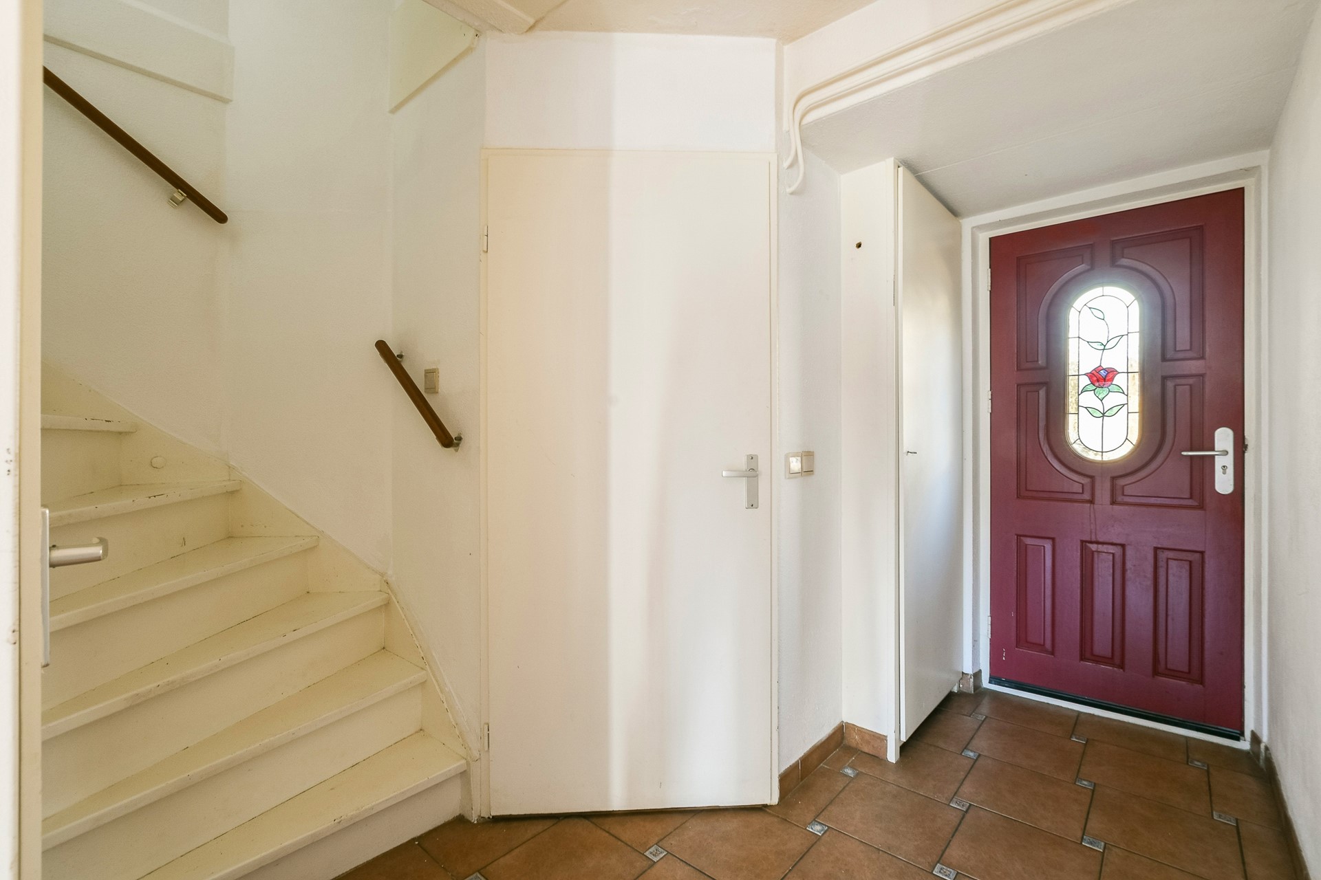
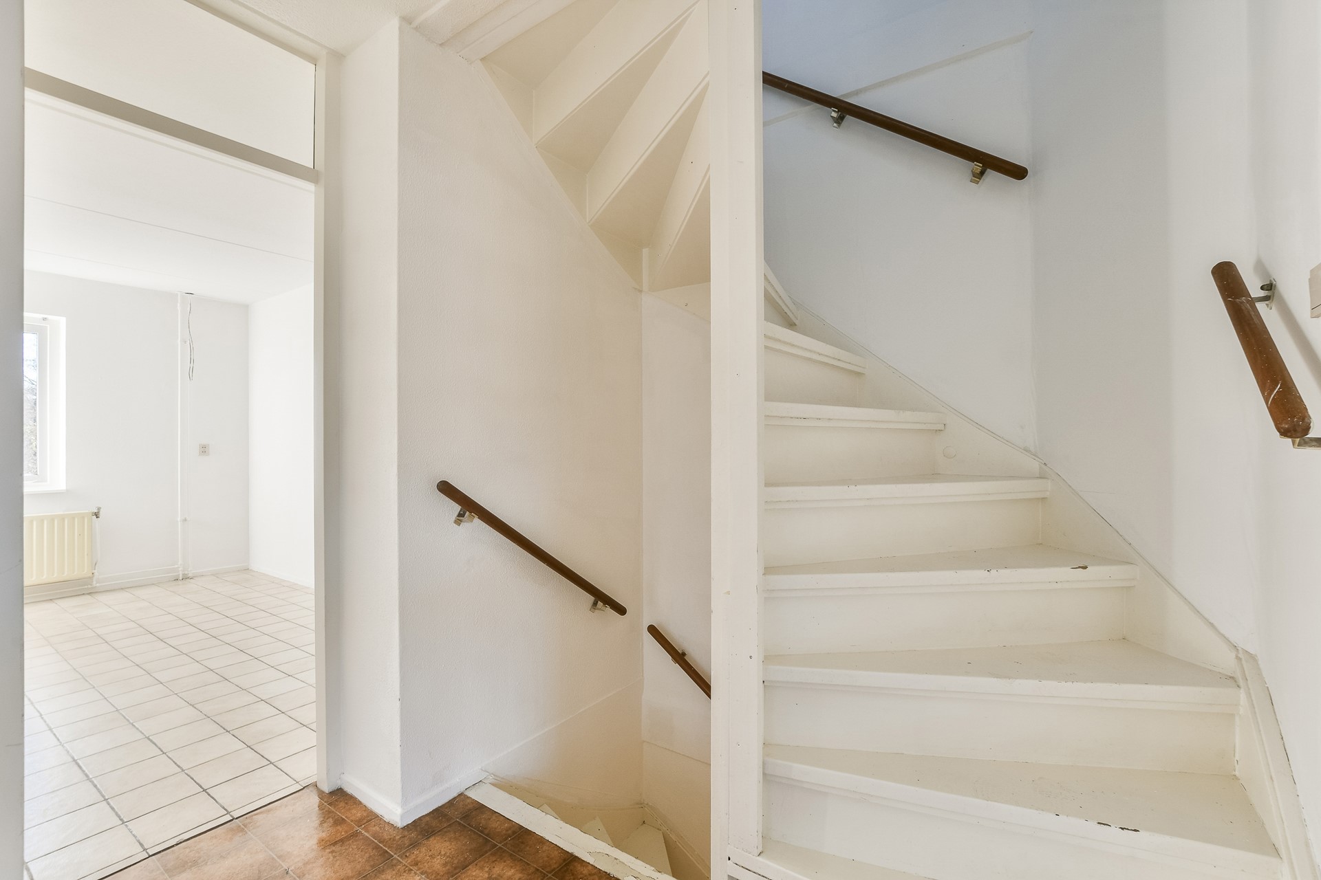
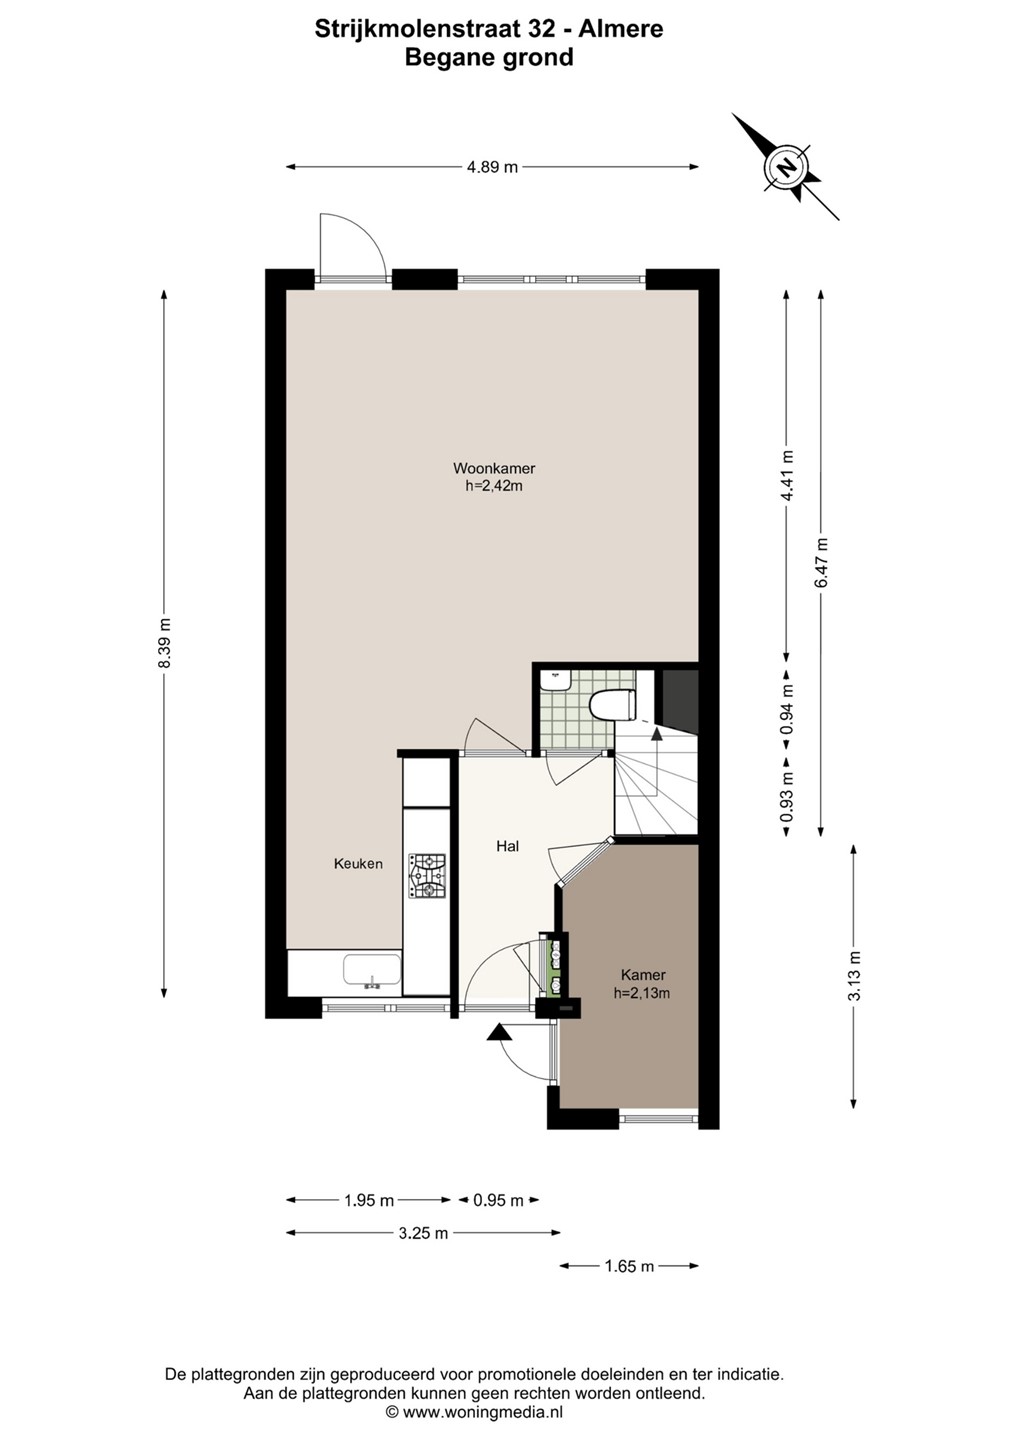
Via de voortuin waar je na het werk met een kop koffie geniet van de avondzon stap je de woning binnen. In de hal vind je alles wat je nodig hebt: toilet, de meterkast, inpandig berging waar je fiets kan opbergen én de trap naar boven.
Ruime woonkamer met tuinzicht
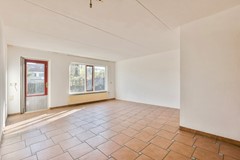
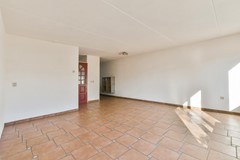
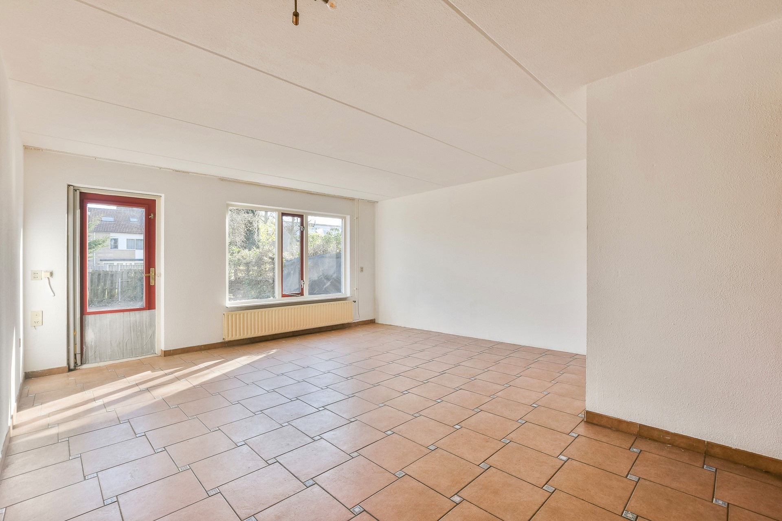
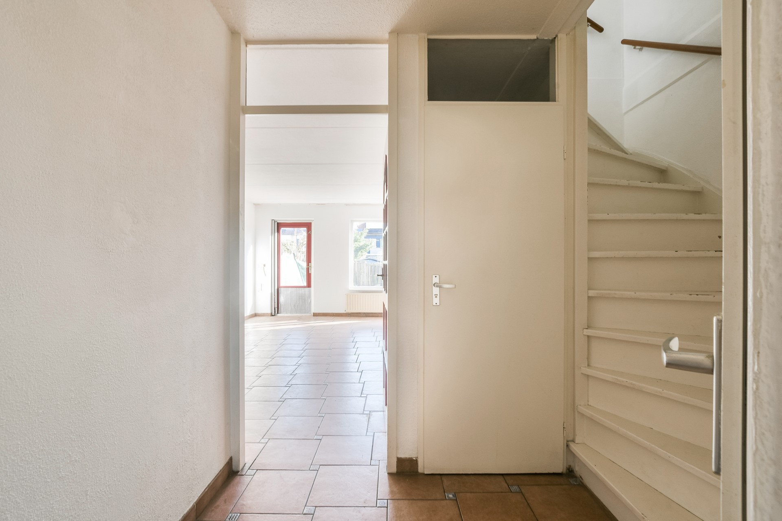
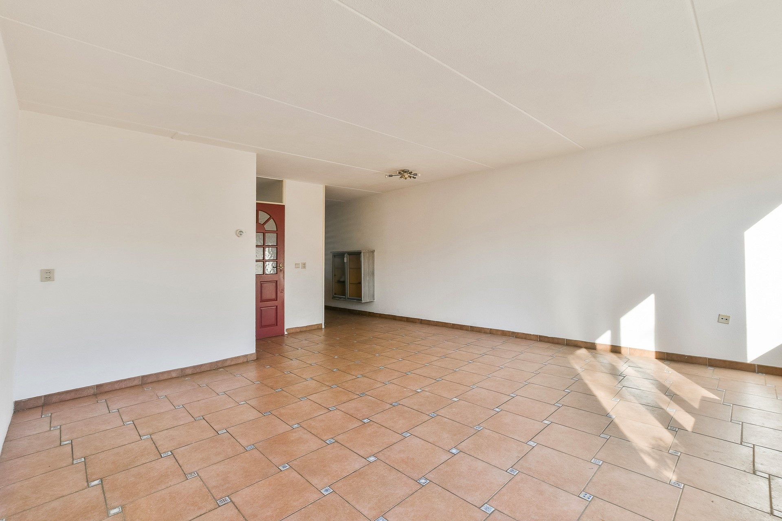
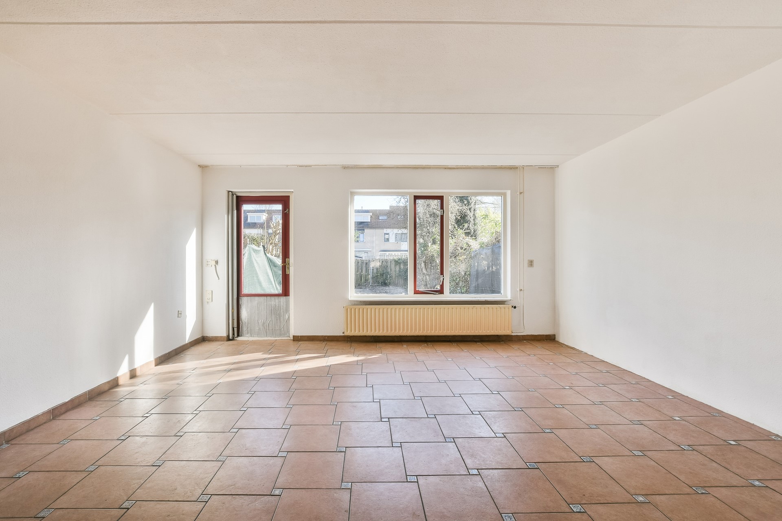
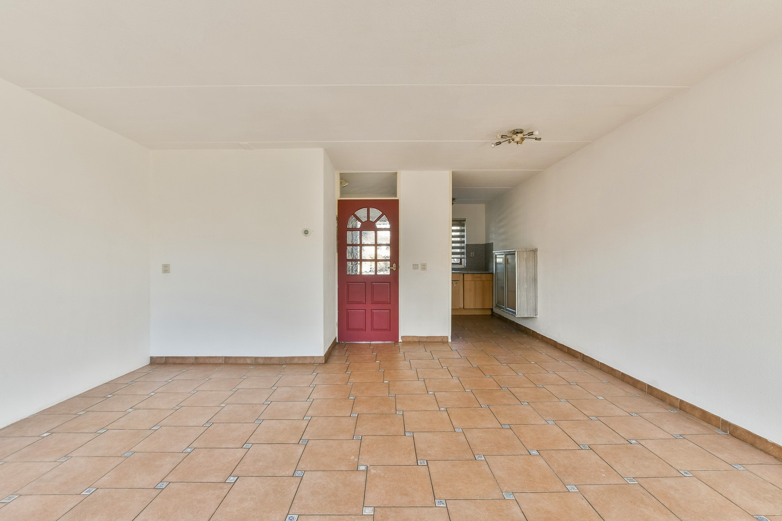
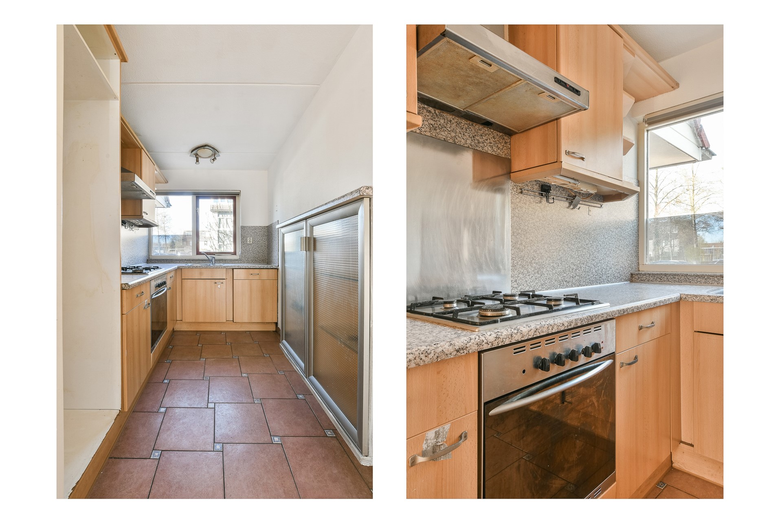
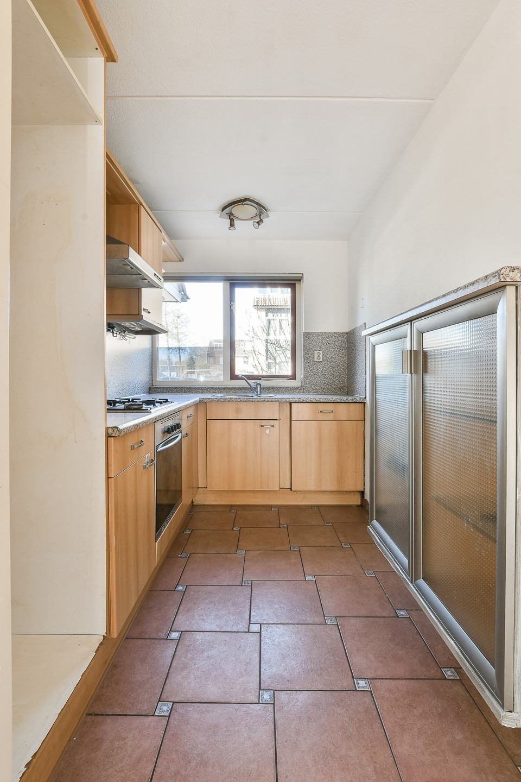
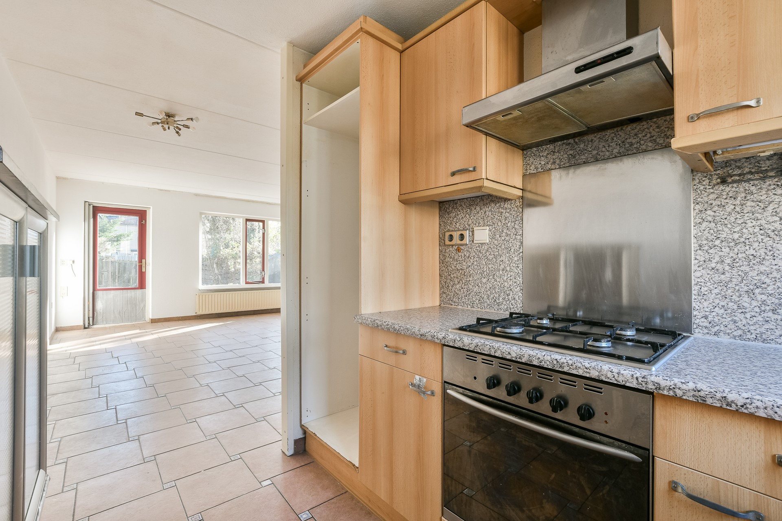
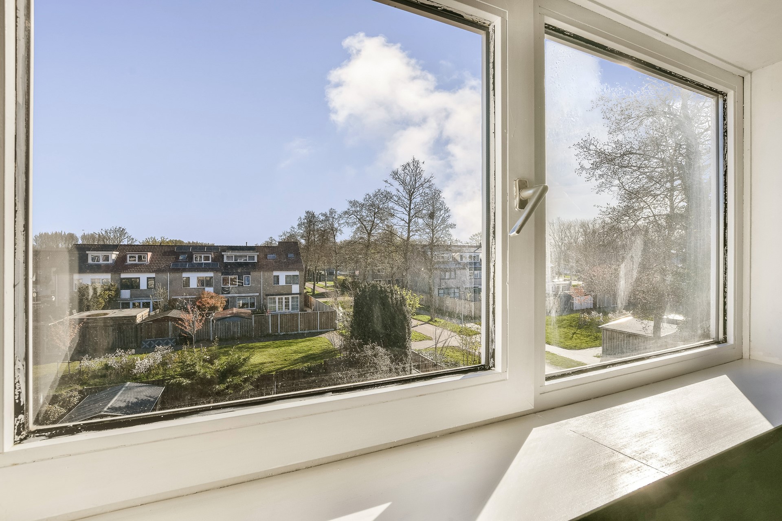
De woonkamer is zo’n plek waar je direct wilt neerploffen. De grote ramen zorgen voor volop daglicht en een mooi uitzicht op je groene achtertuin. Dankzij de perfecte maatvoering richt je de ruimte helemaal in naar jouw smaak. De hoekkeuken bevind zich aan de voorzijde van het huis.
Die handige trapkast biedt genoeg ruimte voor schoenen, speelgoed en alles wat uit het zicht mag.
Eerste verdieping: drie ideale (slaap)kamers en badkamer
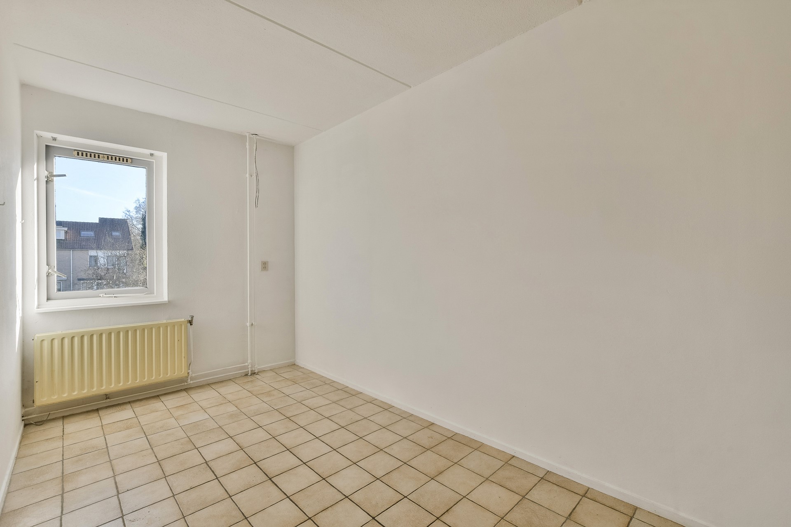
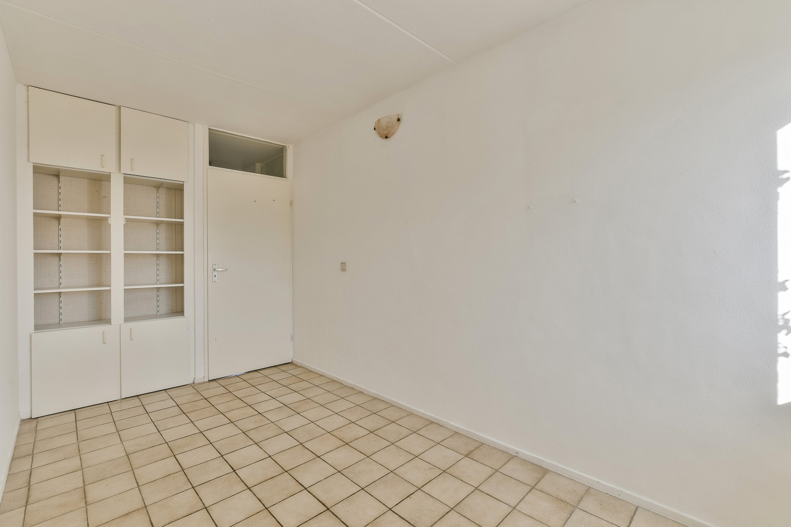
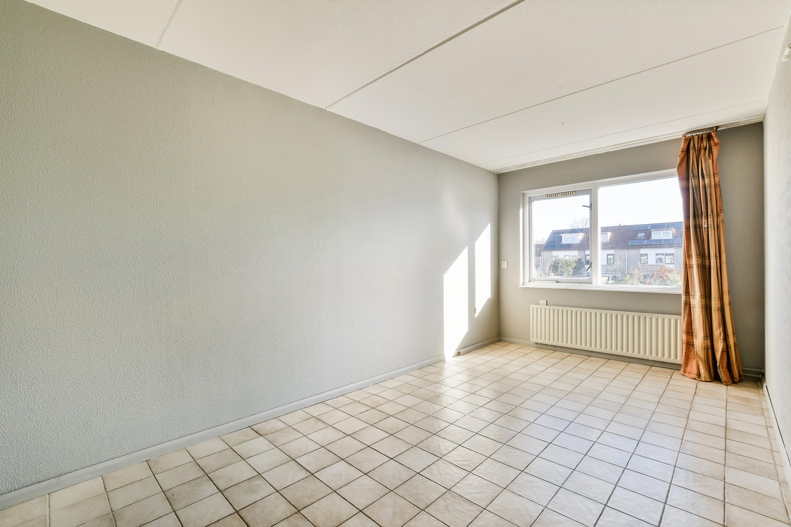
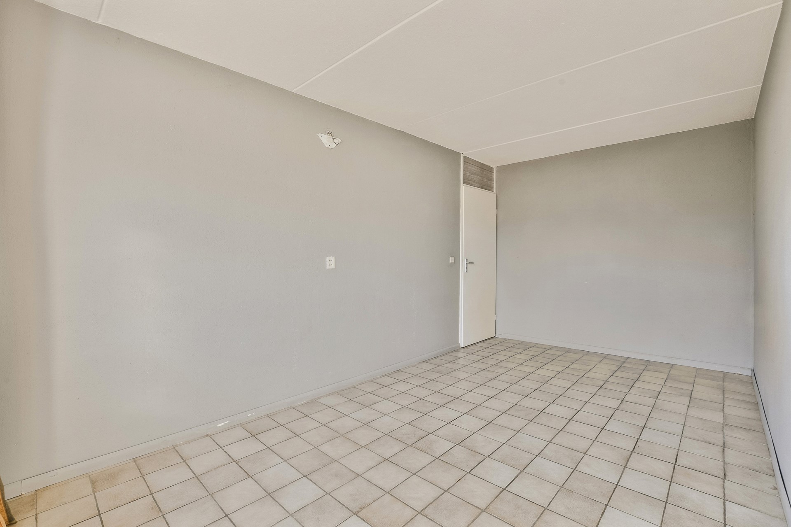
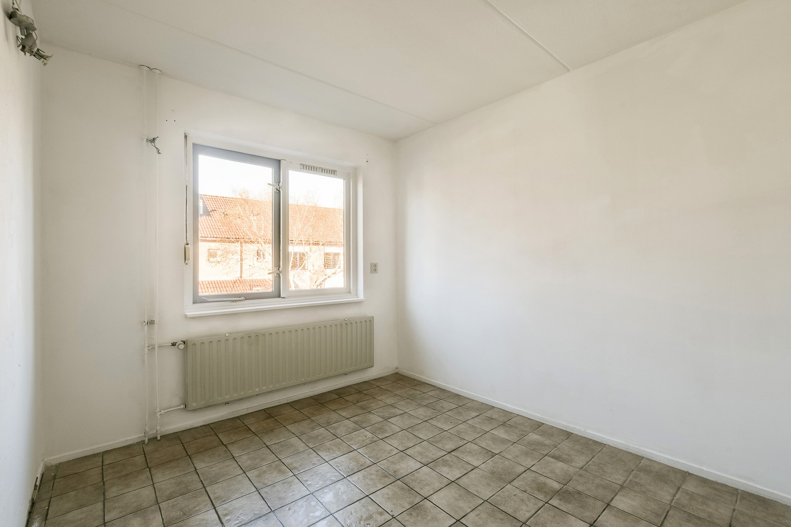
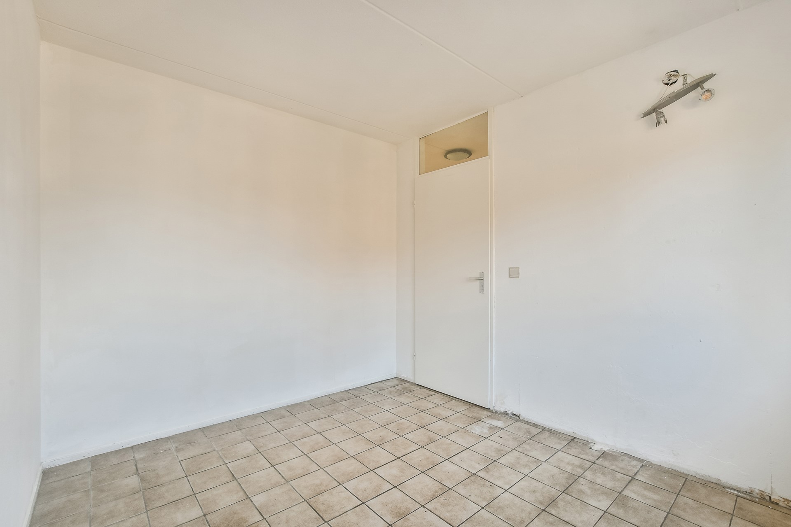
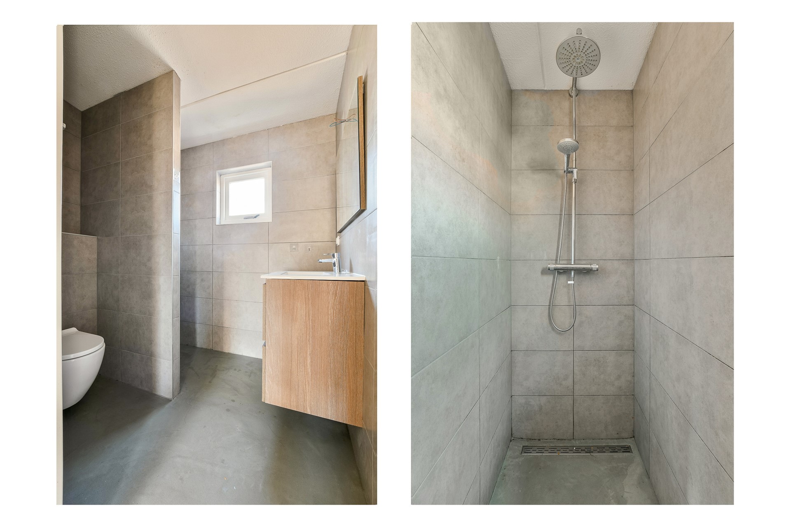
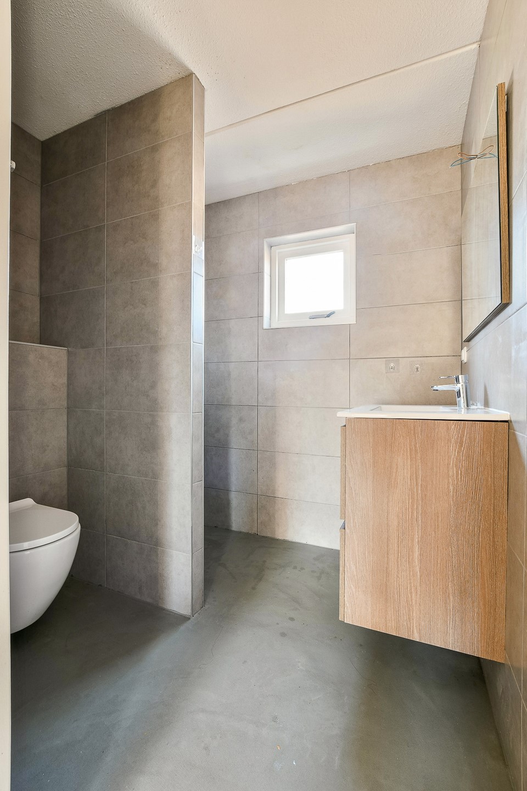
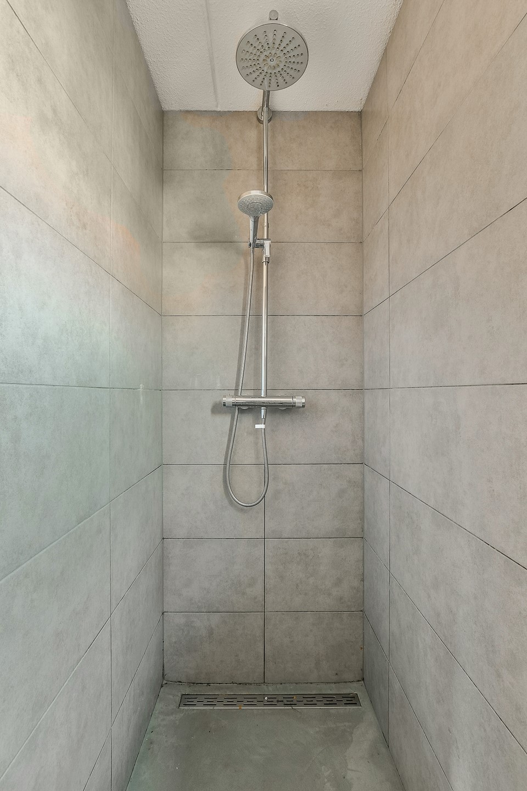
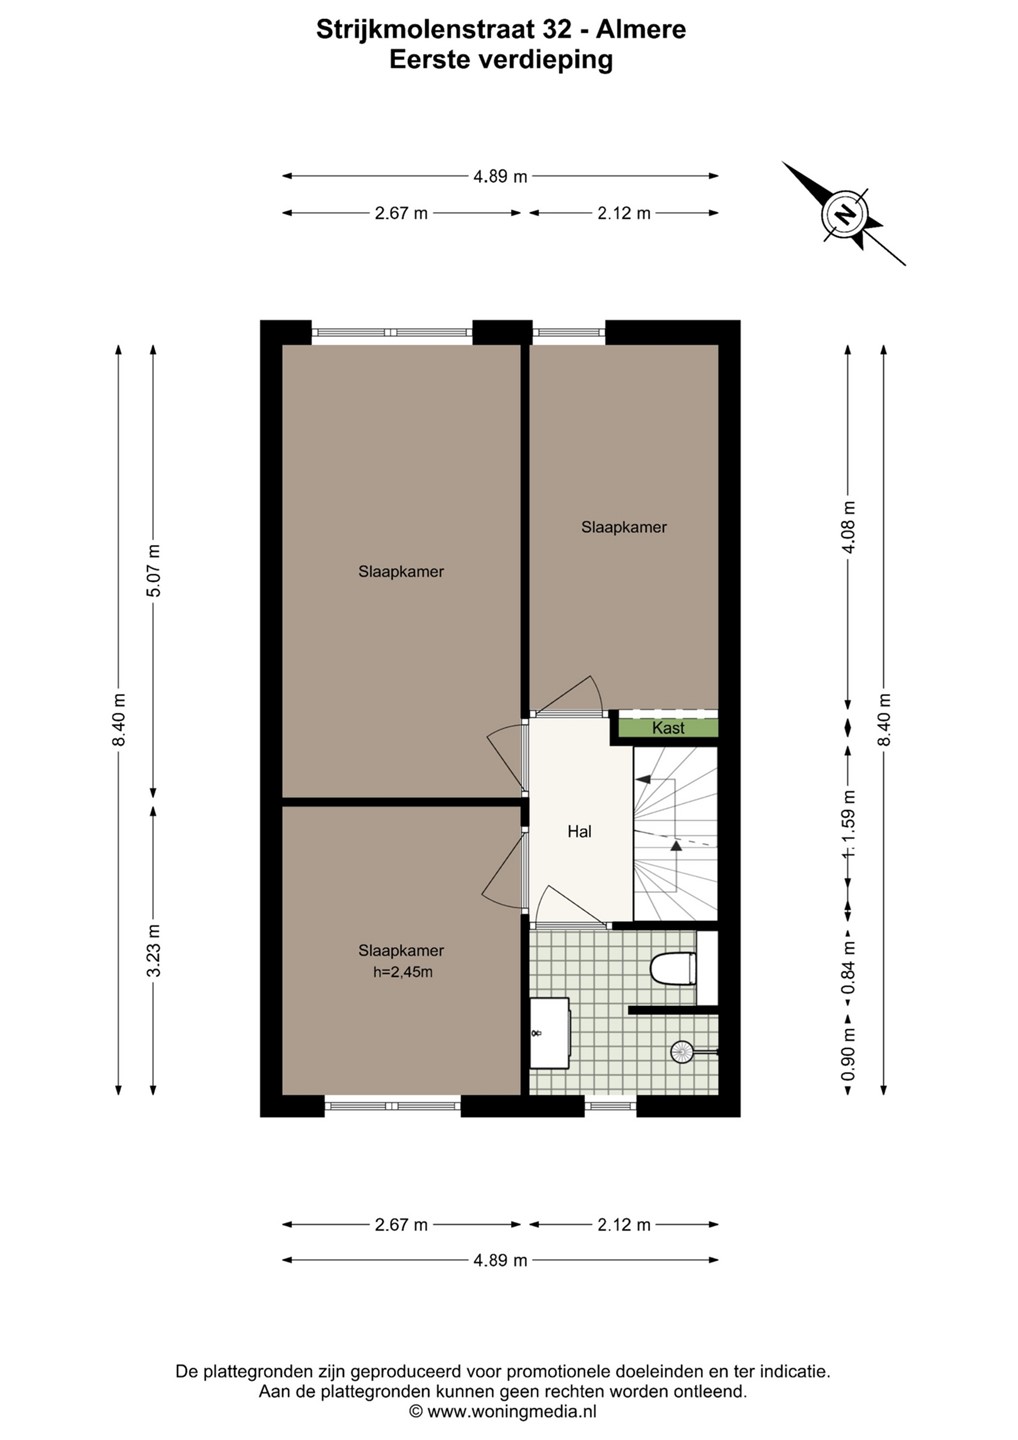
Dat deze woning perfect is voor gezinnen, blijkt wel uit de eerste verdieping. Hier vind je drie ruime slaapkamers, de badkamer, wastafel en tweede toilet maken het plaatje compleet.
Tweede verdieping:
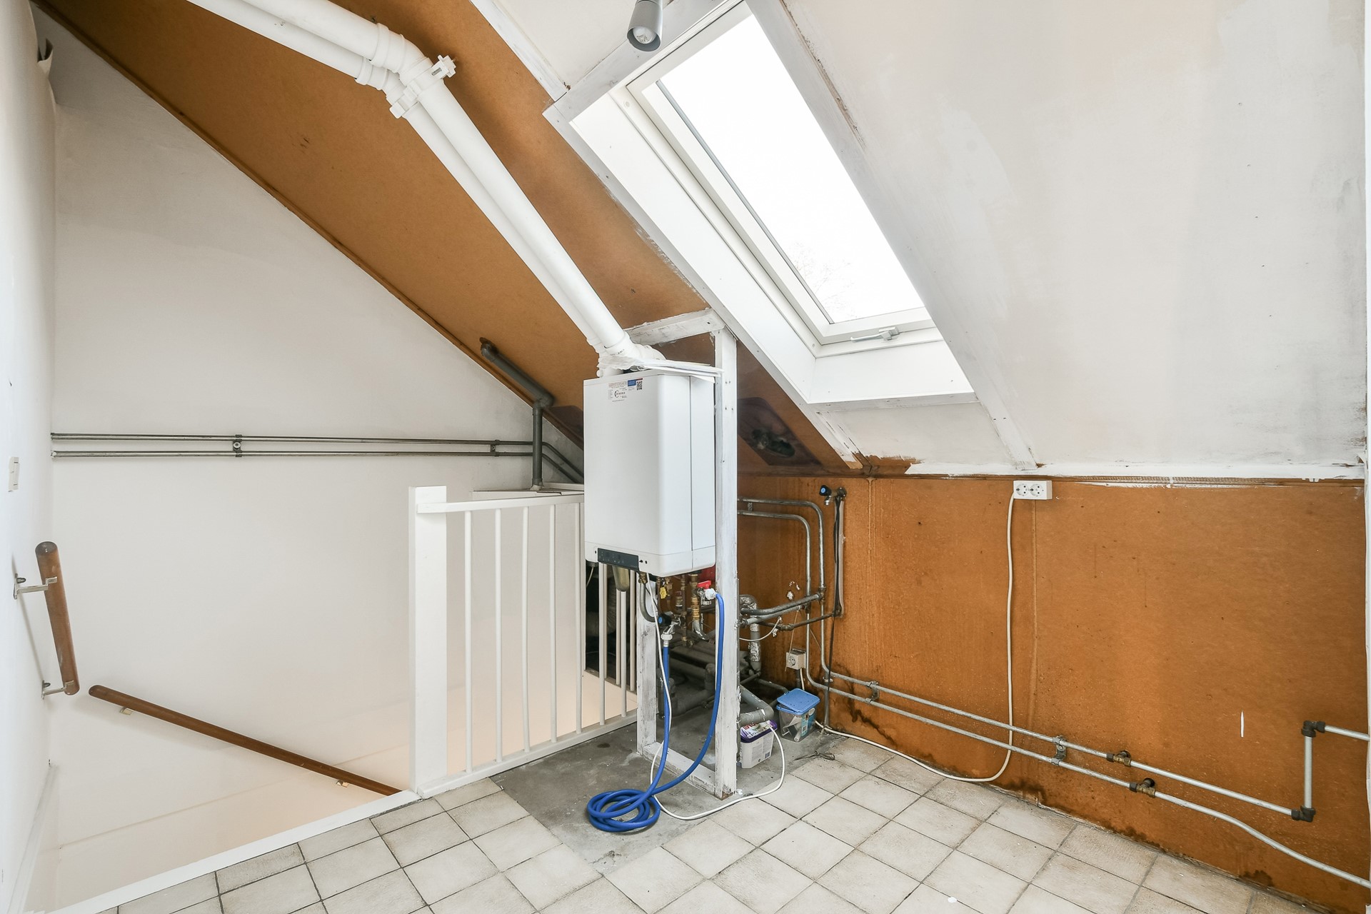
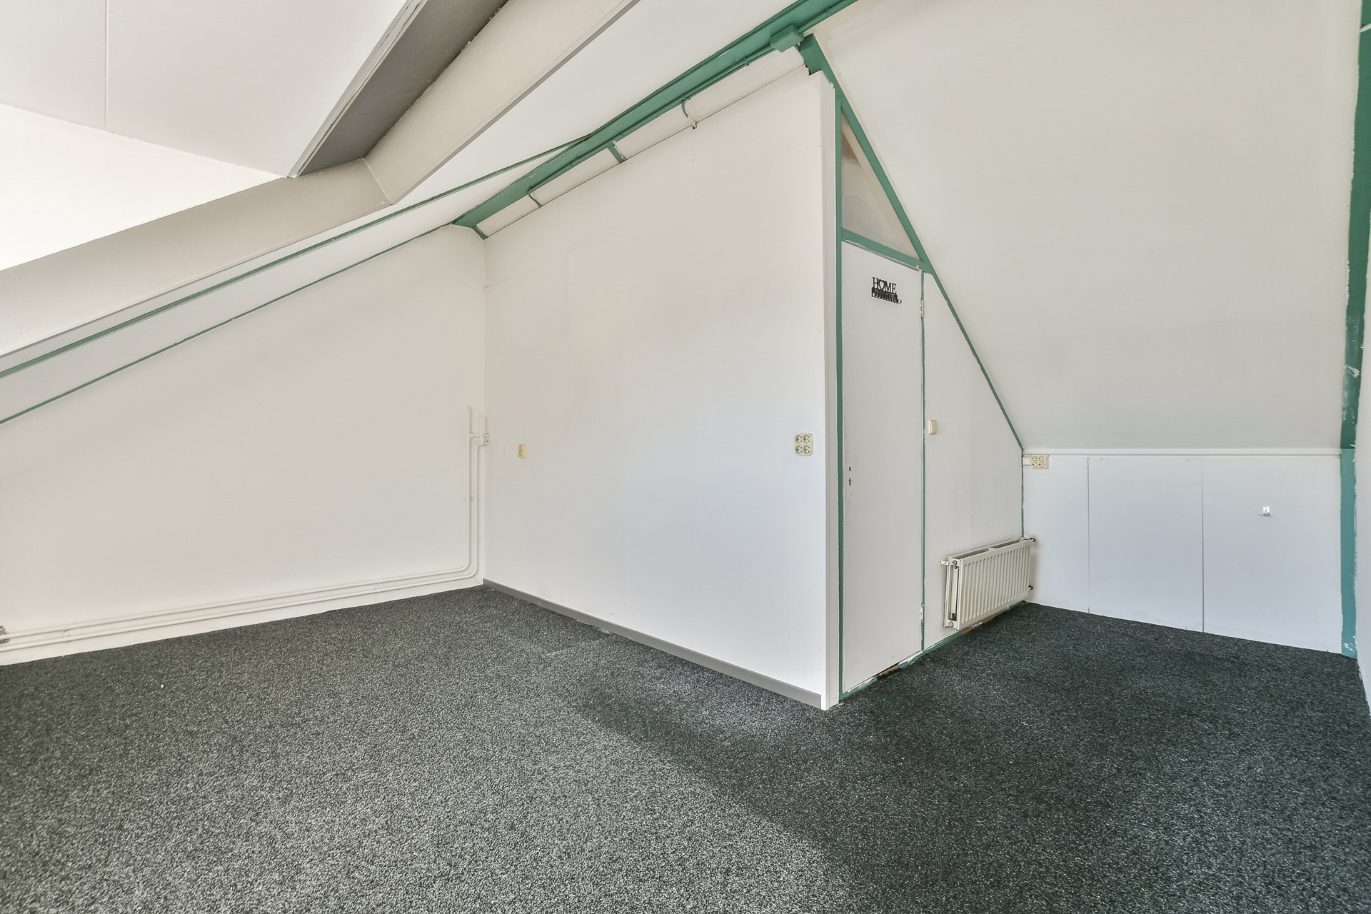
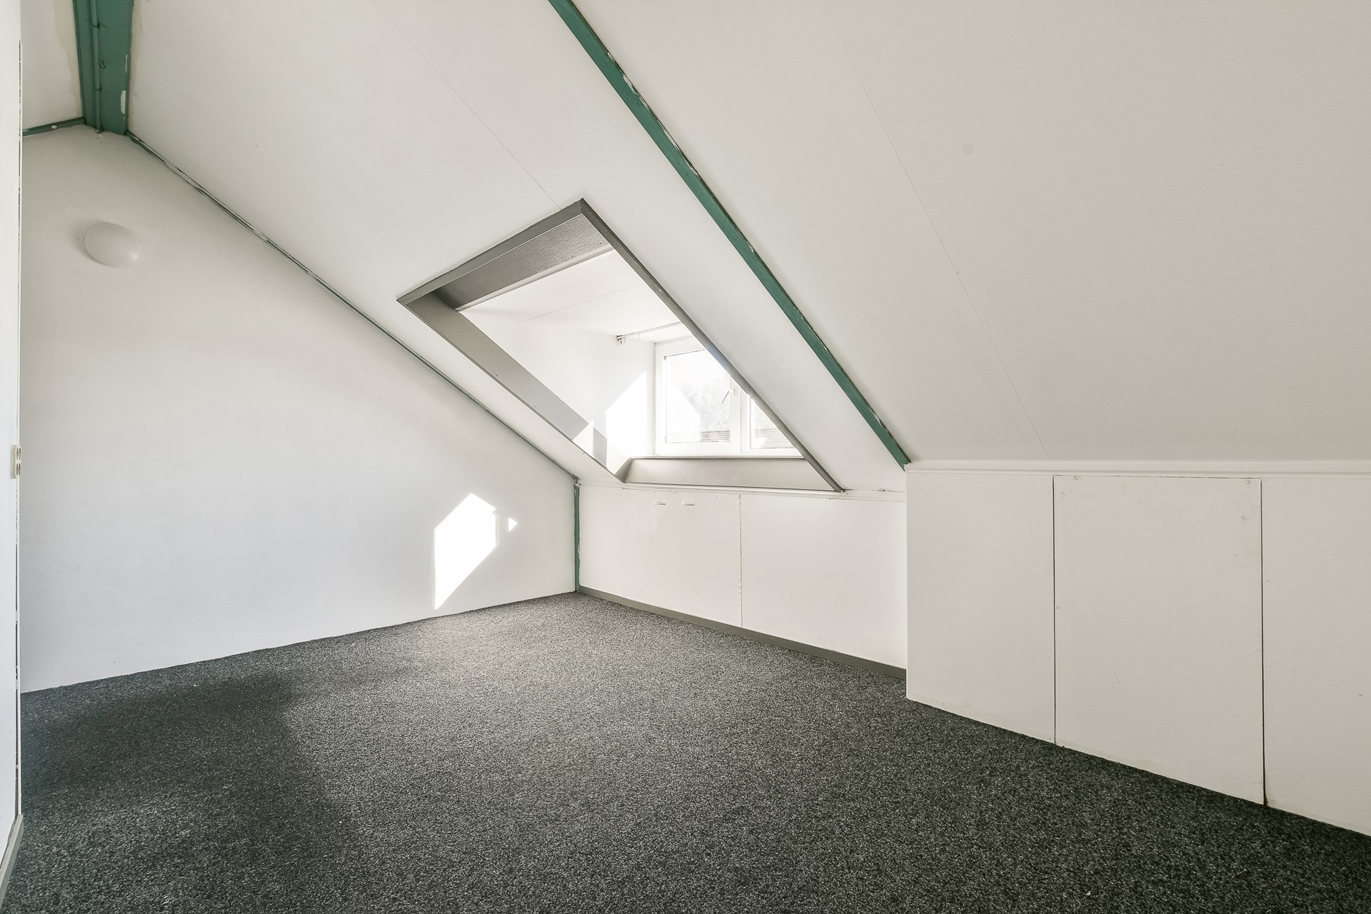
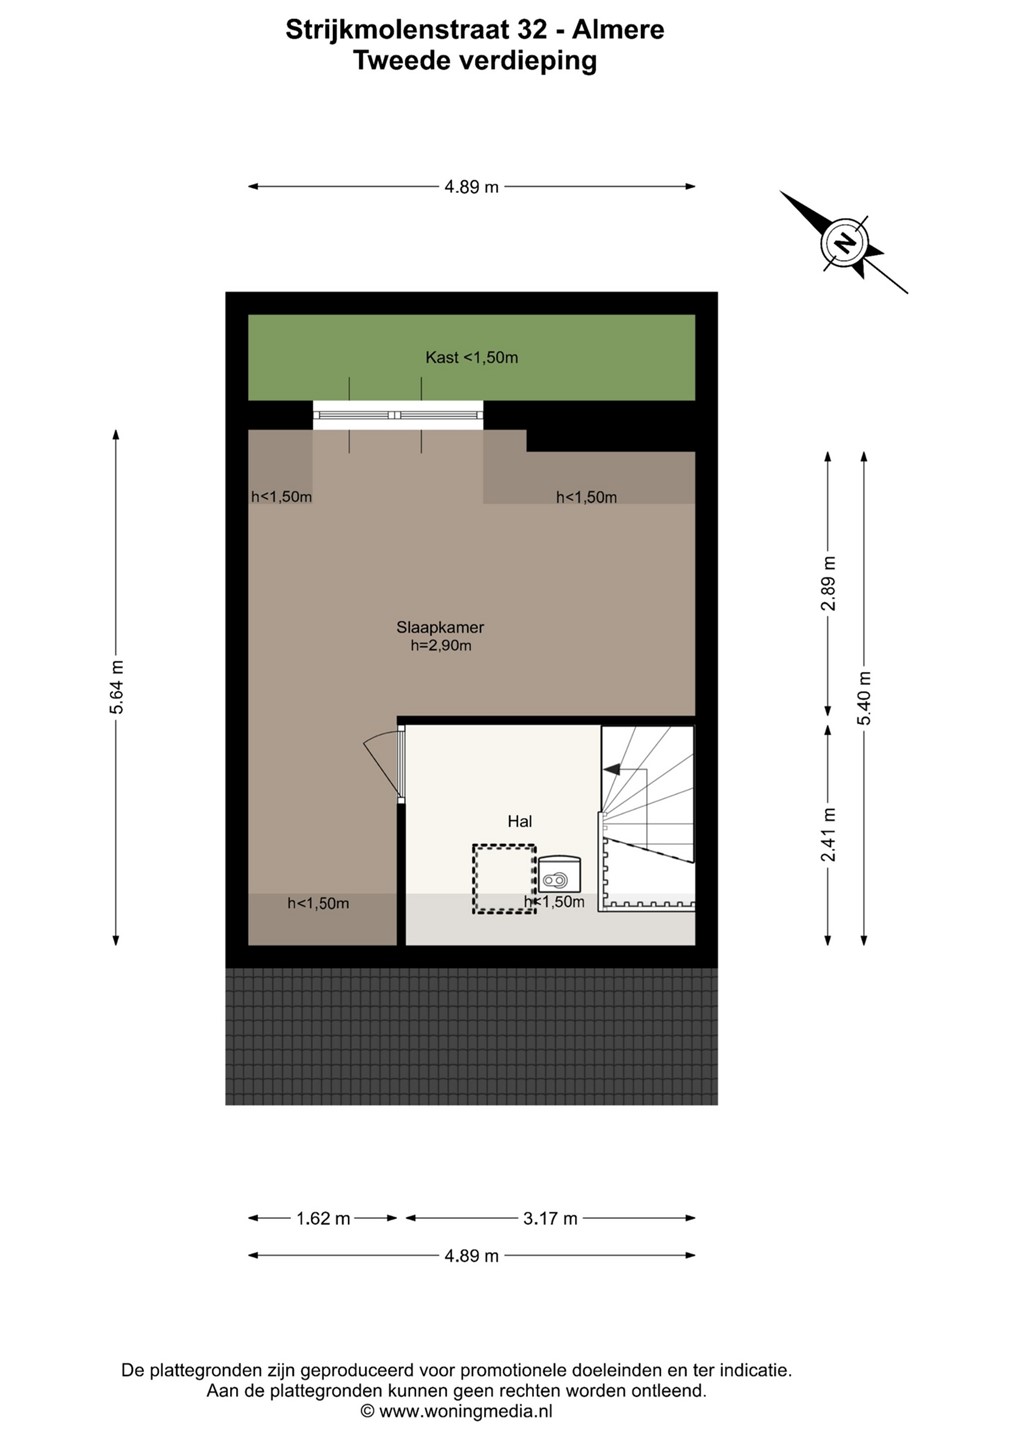
Mogelijkheden te over op de zolderverdieping , voor een extra slaapkamer/ werkkamer of wat u naar eigen wens ervan wilt maken.
In de aparte wasruimte staan je wasmachine en droger, plus cv-ketel en mechanische ventilatie. Nog spullen over? Dankzij de praktische vliering kun je alles kwijt wat je niet dagelijks nodig hebt.
Voor- én achtertuin met eigen achterom
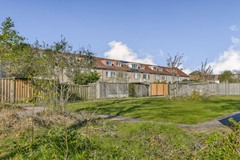
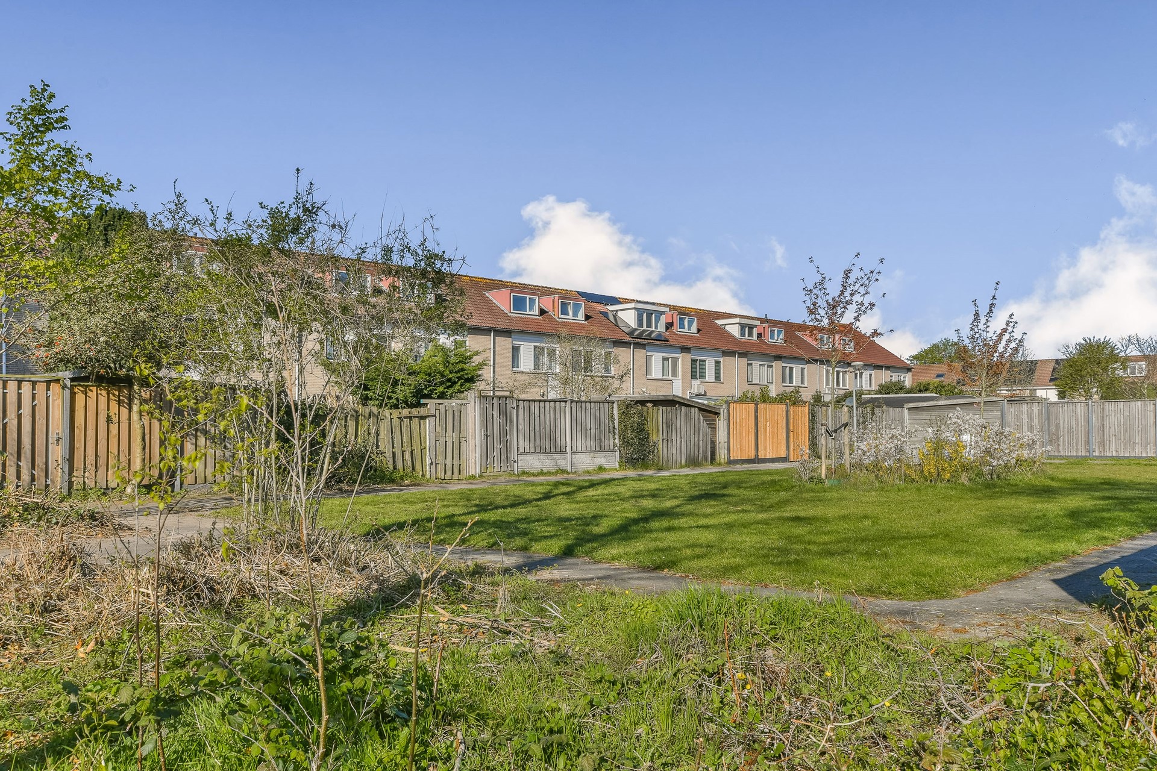
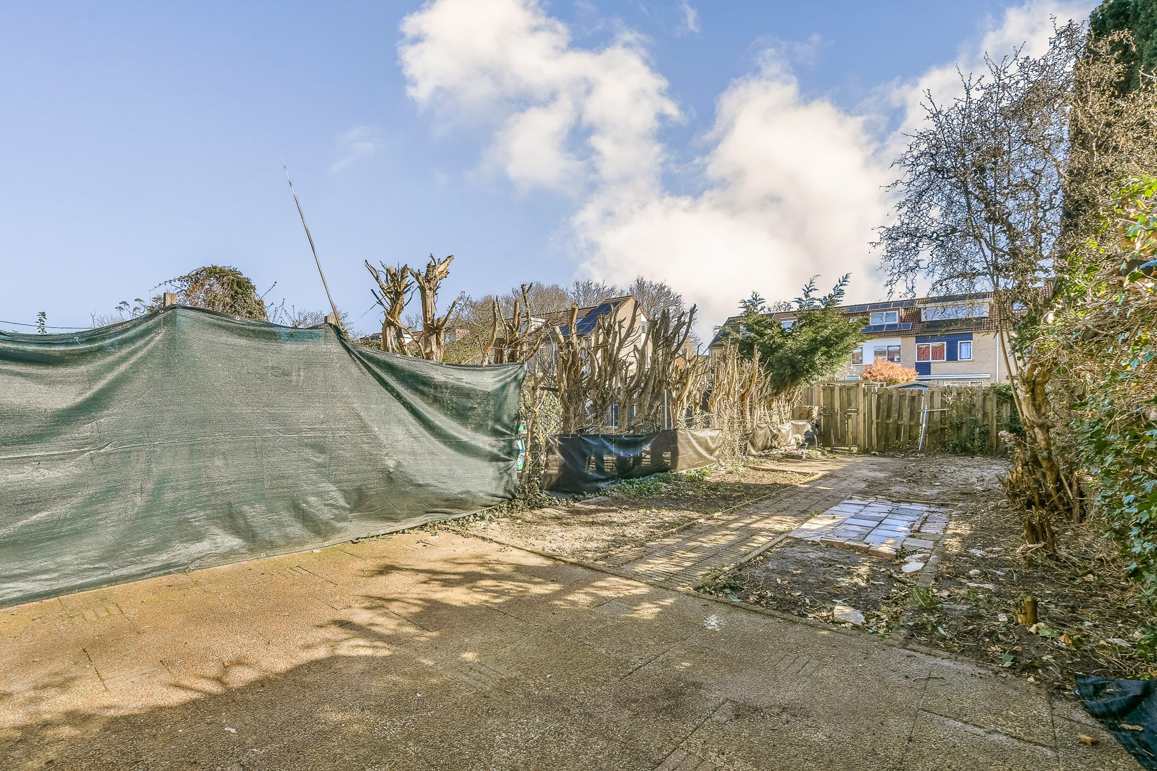
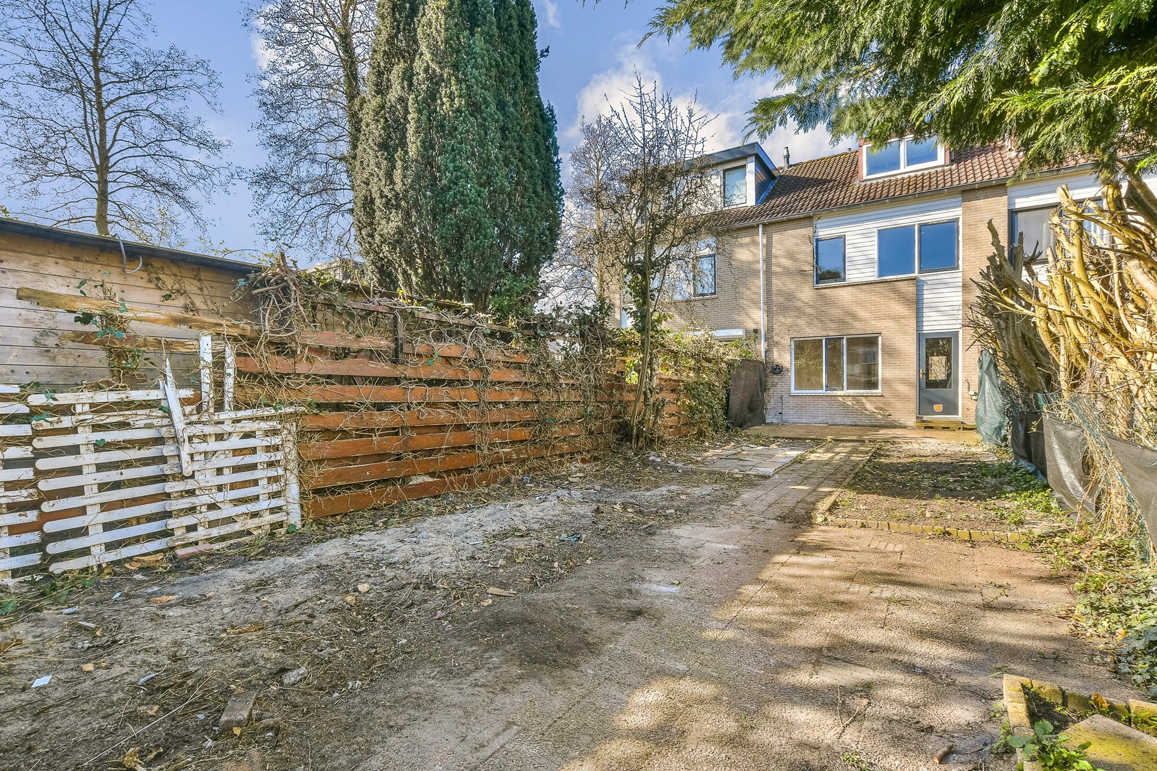
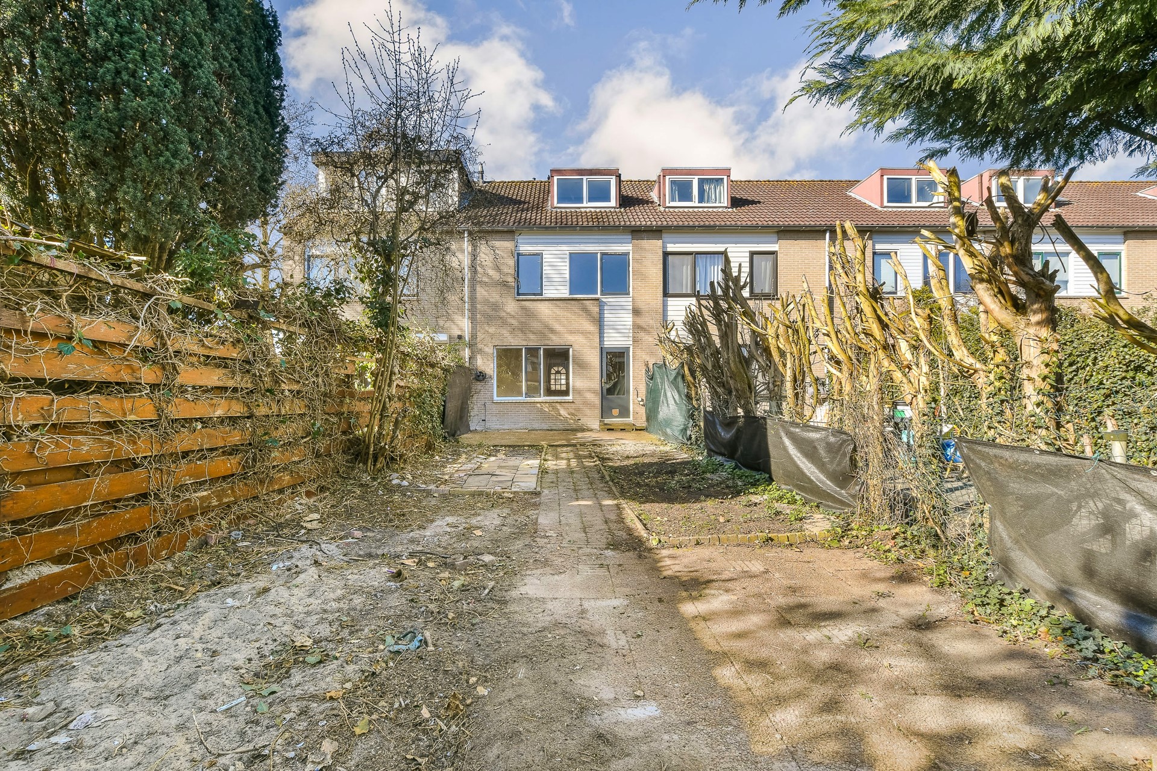
Tuinliefhebber? Groene vingers of niet, hier kom je helemaal tot rust. ‘s Ochtends ontbijten in je eigen voortuin, terwijl de kinderen veilig spelen, of na werk nog even de zon meepakken in je afgeschermde achtertuin. Door de achterom altijd handig bereikbaar, de fietsen en kliko’s zet je zo buiten het zicht.
Bijzonderheden;
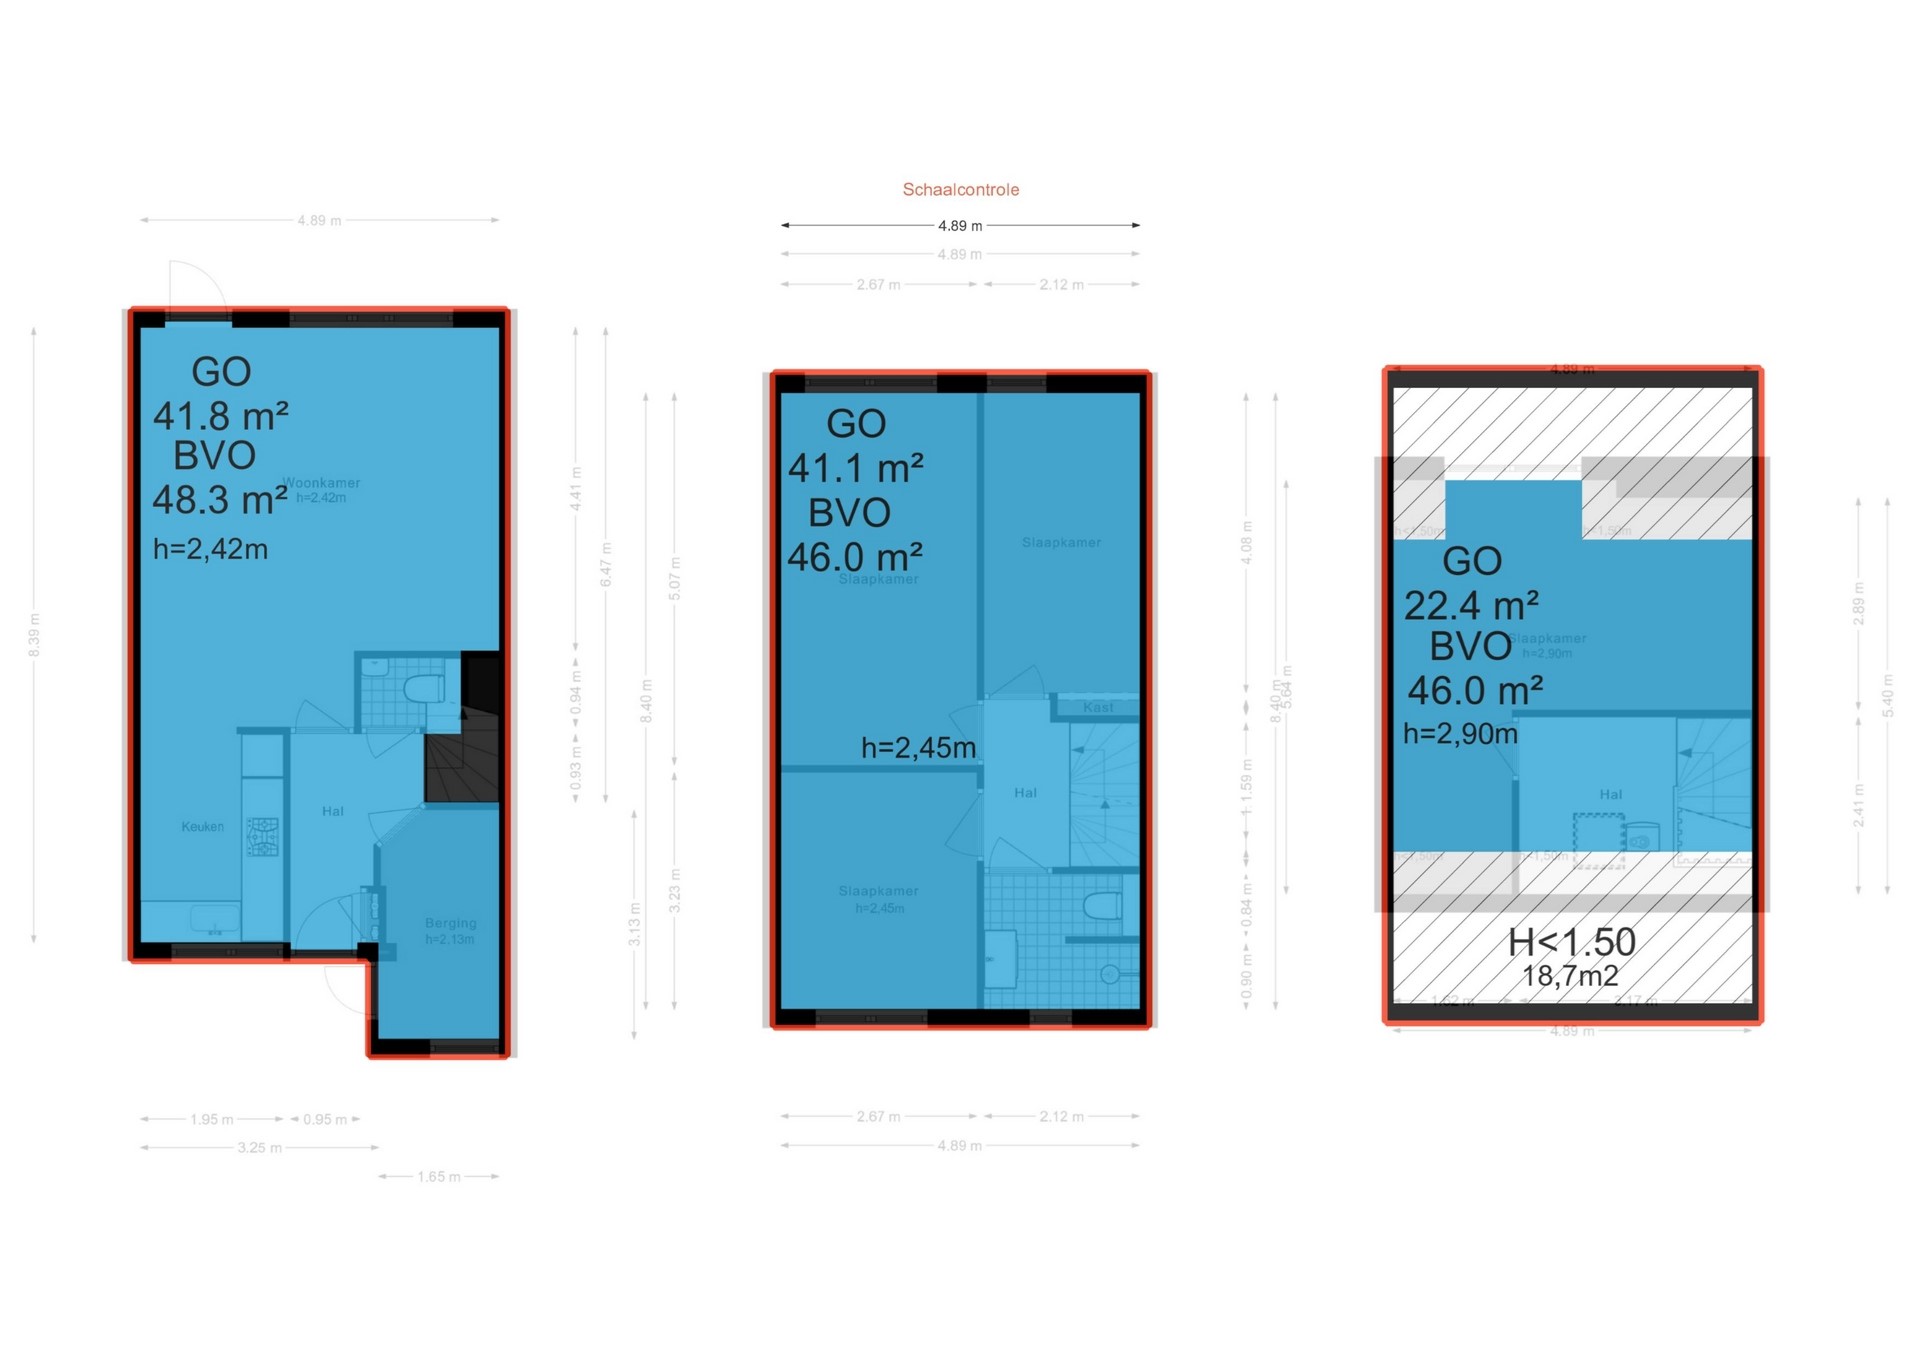
- Woonoppervlakte van maar liefst 104 m²
- Energielabel C
- Drie ruime slaapkamers plus extra zolderkamer voor extra slaapkamer?
- Zowel voor- als achtertuin
- Centrale ligging: dichtbij OV, winkels, scholen, uitvalswegen en natuur
- Gezellige, kindvriendelijke wijk
Ben je op zoek naar een huis dat je zó kunt betrekken, met veel ruimte, comfort en een fijne ligging? Plan een bezichtiging. Deze woning is dé kans voor starters, gezinnen die graag comfortabel willen wonen in een gezellige, veilige omgeving met alles dichtbij.
I N F O & D O C U M E N T E N;
Op onze eigen website/tabblad “Bieden en woning informatie” kunt u de stukken van de betreffende woning downloaden, de eigen woning website bekijken en een bod uitbrengen. Tevens is er een eigenwoning website: adres + huisnummer . nl.
D I S C L A I M E R;
Alle informatie heeft nadrukkelijk een indicatief karakter en wordt onder voorbehoud verstrekt; er kunnen geen rechten aan worden ontleend. Verrekening wegens over- of ondermaat wordt uitgesloten, oplevering in overleg, aanbieding vrijblijvend. De verkoopclausule, ouderdomsclausule, NIET - zelfbewoningsclausule en toelichtingsclausule NEN2580 zijn van toepassing, op te vragen via ons kantoor.
E N T H O U S I A S T;
Dat kunnen wij ons voorstellen. Bij nadere interesse adviseren wij u zeker een afspraak voor een vrijblijvende bezichtiging te maken.
Welcome to Your New Home in Almere!
Are you ready to discover a property full of endless possibilities? This spacious family home is a renovation project brimming with potential giving you the perfect opportunity to bring your creative ideas to life and create the home you've always dreamed of. With a generous layout and a sunny south-facing back garden, this is the ideal place for hands-on first-time buyers and families who love to roll up their sleeves.
Living in a Wonderful Neighbourhood with a Village Feel
The moment you pull up on the quiet street, the friendly character of the area is immediately apparent: charming lanes, plenty of greenery, and open play areas exactly the kind of neighbourhood where children play outside together and neighbours stop to say hello. The location is ideal: wonderfully central yet refreshingly peaceful. Within just a few minutes' walk, you'll find Almere Buiten station, schools, shops, and parks. Hop on your bike to the town centre, stroll to the nearby park, or jump in the car and be on the A6 or A1 in no time. In short: everything you need is right on your doorstep.
Entrance
Through the front garden where you can unwind with a cup of coffee in the evening sun after a long day you step into the home. The hallway has everything you need: a toilet, the utility meter cupboard, an internal storage room where you can keep your bikes, and the staircase to the upper floors.
Spacious Living Room with Garden Views
The living room is the kind of space you'll want to sink into straight away. Large windows flood the room with natural light and offer a lovely view of your green back garden. Thanks to the generous proportions, you can furnish the space entirely to your own taste. The corner kitchen is situated at the front of the house. A handy under-stairs cupboard provides plenty of room for shoes, toys, and anything else you'd rather keep out of sight.
First Floor: Three Great Bedrooms and a Bathroom
The first floor makes it clear just how well-suited this home is for families. Here you'll find three spacious bedrooms, a bathroom, a washbasin, and a second toilet, everything you need.
Second Floor
The attic floor offers a wealth of possibilities whether you envision an extra bedroom, a home office, or something else entirely, the choice is yours.
A separate utility room houses the washing machine and dryer, as well as the central heating boiler and mechanical ventilation system. Need extra storage? The practical loft space means there's room for everything you don't need on a daily basis.
Front and Back Garden with Private Rear Access
Whether you have green fingers or not, this garden will help you truly unwind. Enjoy breakfast in the front garden in the morning while the children play safely, or soak up the last of the sun in your sheltered back garden after work. With private rear access, your bikes and bins are always easy to store out of sight.
Key Features
Generous living area of 104 m²
Energy label C
Three spacious bedrooms plus an additional attic room potential for a fourth bedroom
Both front and back garden
Central location: close to public transport, shops, schools, major roads, and nature
Charming, family-friendly neighbourhood
Are you looking for a home with plenty of space, comfort, and a great location a place you can truly make your own? Schedule a viewing. This property is a fantastic opportunity for first-time buyers and families looking to live comfortably in a welcoming, safe neighbourhood with everything close at hand.
I N F O & D O C U M E N T S
On our website, under the "Bidding and Property Information" tab, you can download all relevant documents, view the dedicated property website, and submit an offer. A dedicated property website is also available at: address + housenumber .nl.
D I S C L A I M E R
All information provided is indicative in nature and is given subject to reservation; no rights may be derived from it. Adjustments for over- or undermeasurement are excluded; delivery by mutual agreement; offer without obligation. The sales clause, age clause, and NEN2580 explanatory clause apply and are available upon request from our office.
I N T E R E S T E D?
We completely understand! If you'd like to find out more, we strongly recommend scheduling a no-obligation viewing.